



7 Madison Reach
7 Madison Reach
7 Madison Reach
7 Madison Reach
7 Madison Reach
7 Madison Reach
7 Madison Reach
7 Madison Reach
7 Madison Reach
7 Madison Reach
7 Madison Reach
7 Madison Reach
7 Madison Reach
7 Madison Reach
7 Madison Reach
7 Madison Reach
7 Madison Reach
7 Madison Reach
7 Madison Reach
7 Madison Reach
7 Madison Reach
7 Madison Reach
7 Madison Reach
7 Madison Reach
7 Madison Reach
7 Madison Reach
7 Madison Reach
7 Madison Reach
7 Madison Reach
7 Madison Reach
7 Madison Reach
7 Madison Reach
7 Madison Reach
7 Madison Reach
7 Madison Reach
7 Madison Reach
7 Madison Reach
7 Madison Reach
7 Madison Reach
7 Madison Reach
7 Madison Reach
7 Madison Reach
SEE ALL PHOTOS
7 Madison Reach
7 Madison Reach
7 Madison Reach
7 Madison Reach
7 Madison Reach
7 Madison Reach
7 Madison Reach
7 Madison Reach
7 Madison Reach
7 Madison Reach
7 Madison Reach
7 Madison Reach
7 Madison Reach
7 Madison Reach
7 Madison Reach
7 Madison Reach
7 Madison Reach
7 Madison Reach
7 Madison Reach
7 Madison Reach
7 Madison Reach
7 Madison Reach
7 Madison Reach
7 Madison Reach
7 Madison Reach
7 Madison Reach
7 Madison Reach
7 Madison Reach
7 Madison Reach
7 Madison Reach
7 Madison Reach
7 Madison Reach
7 Madison Reach
7 Madison Reach
7 Madison Reach
7 Madison Reach
7 Madison Reach
7 Madison Reach
7 Madison Reach
7 Madison Reach
7 Madison Reach
7 Madison Reach
For Sale

7 Madison Reach

7 Madison Reach, Plymouth, MA 02360

$725,000
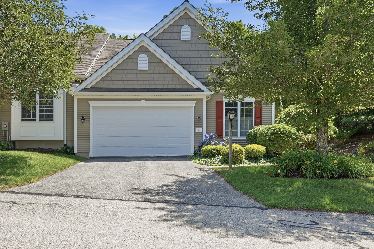
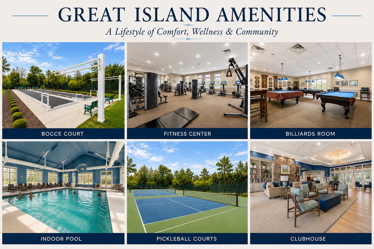
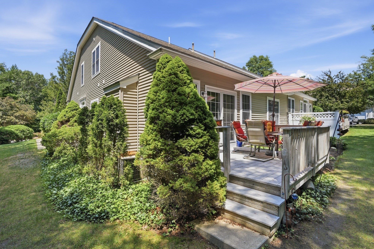
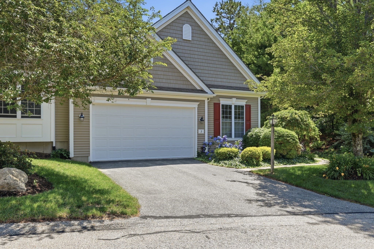
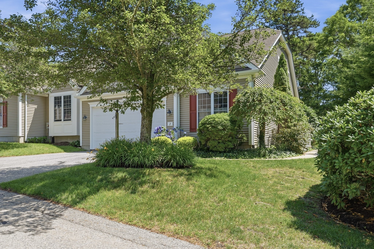
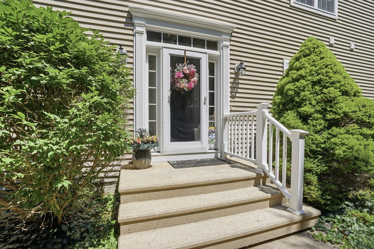
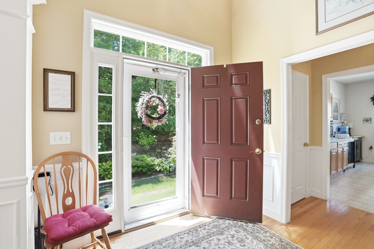
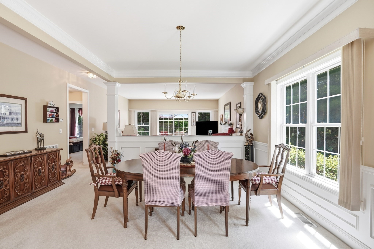
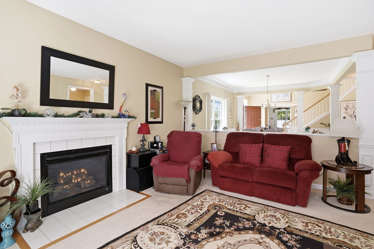
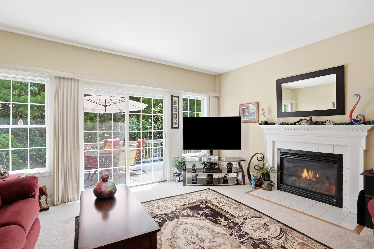
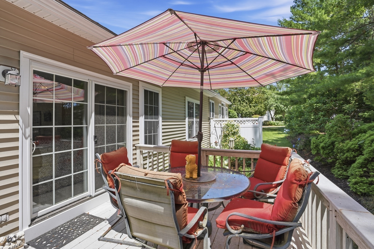
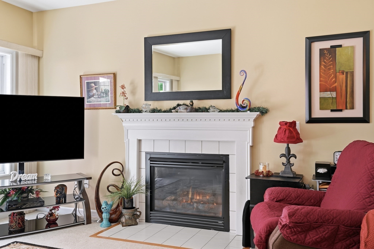
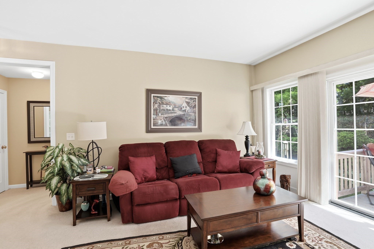
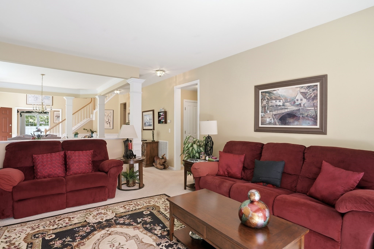
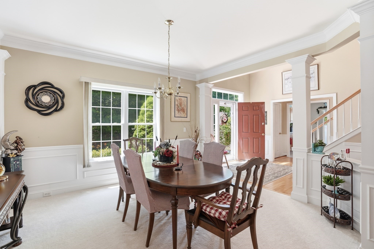
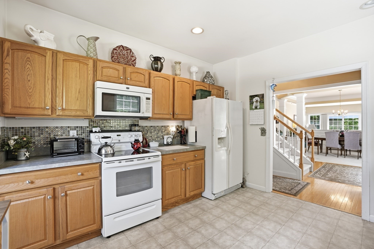
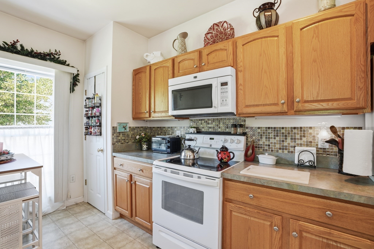
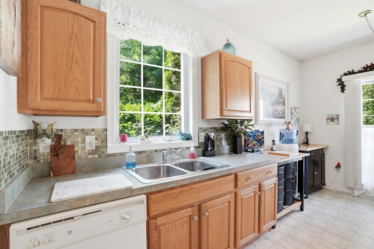
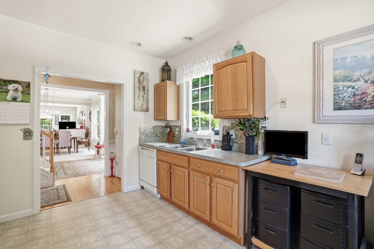
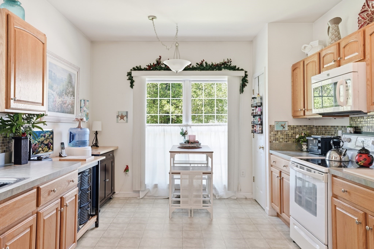
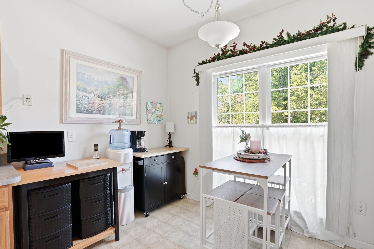
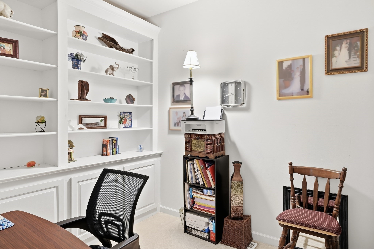
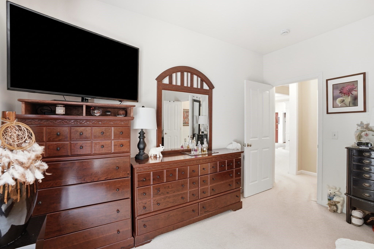
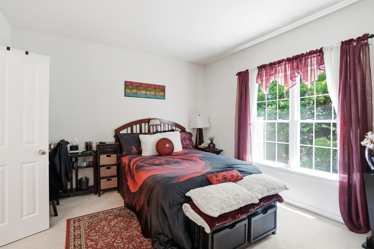
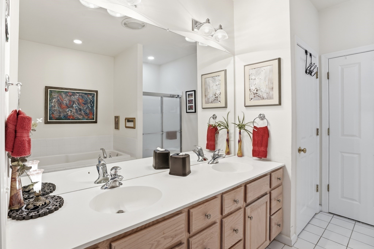
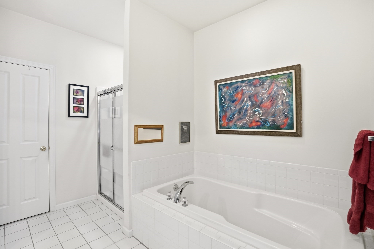
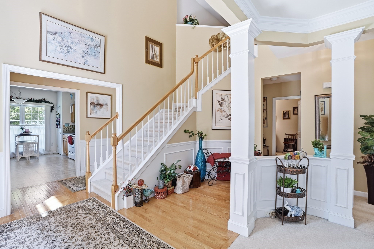
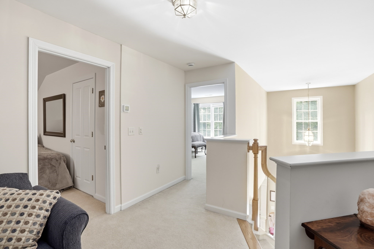
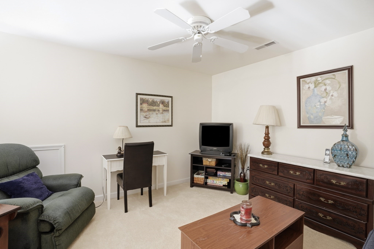
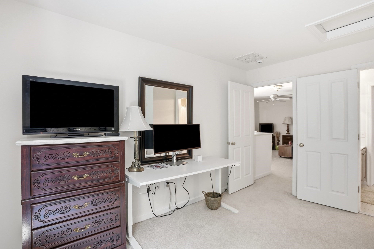
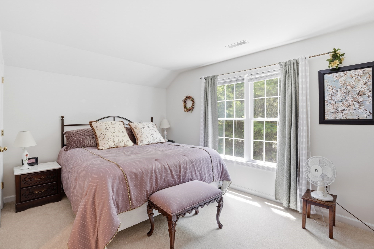
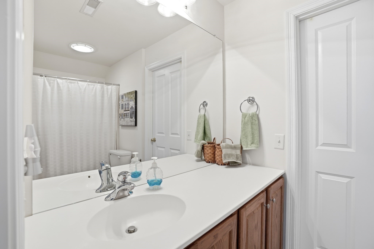
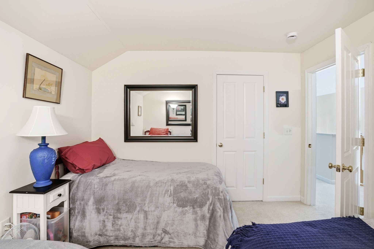
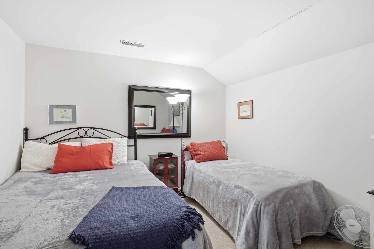
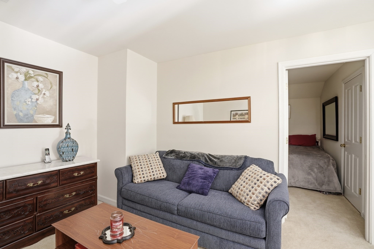
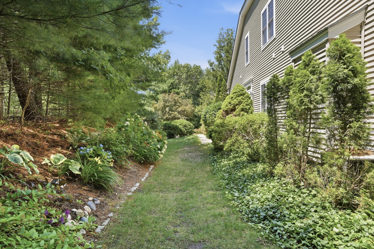
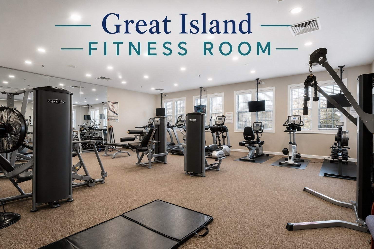
The Milton model in the sought-after 55+ Great Island neighborhood at The Pinehills offers the perfect blend of comfort, style and functionality. A welcoming two-story foyer with an open staircase sets the tone for this thoughtfully designed home. The eat-in kitchen flows seamlessly into the great room, where a gas fireplace creates a warm and inviting gathering space with access to a spacious deck overlooking a peaceful, private setting. The formal dining room is enhanced with elegant crown molding, creating the perfect setting for holidays and special gatherings. The first-floor primary suite offers a walk-in closet and private bath. A beautiful library with wall-to-wall custom built-ins, first-floor laundry and half bath complete the main level. Upstairs you'll find a home office, guest bedroom, bonus room with closet and full bath. Enjoy the Overlook Clubhouse with indoor pool, fitness center, tennis, pickleball, bocce, billiards, Great Island Pond, scenic walking trails and more!

7/11/2026 12:00PM - 1:30PM EDT

2
beds

3
baths

2,061 Sq.Ft. LIVING AREA

6,996 Sq.Ft. lot

image

Schedule a Showing

I would love to show you this beautiful property. Please select your preferred date and time below. I will be in touch shortly to confirm your appointment.

Schedule a Showing

I would love to show you this beautiful property. Please select your preferred date and time below. I will be in touch shortly to confirm your appointment.
Thank you for your interest in 7 Madison Reach, Plymouth, MA 02360. We are reviewing your request and will be in touch shortly!
Lynne Morey

Lynne Morey

Features & Amenities

Interior

  • total bedrooms2
  • Total bathrooms3
  • full bathrooms2
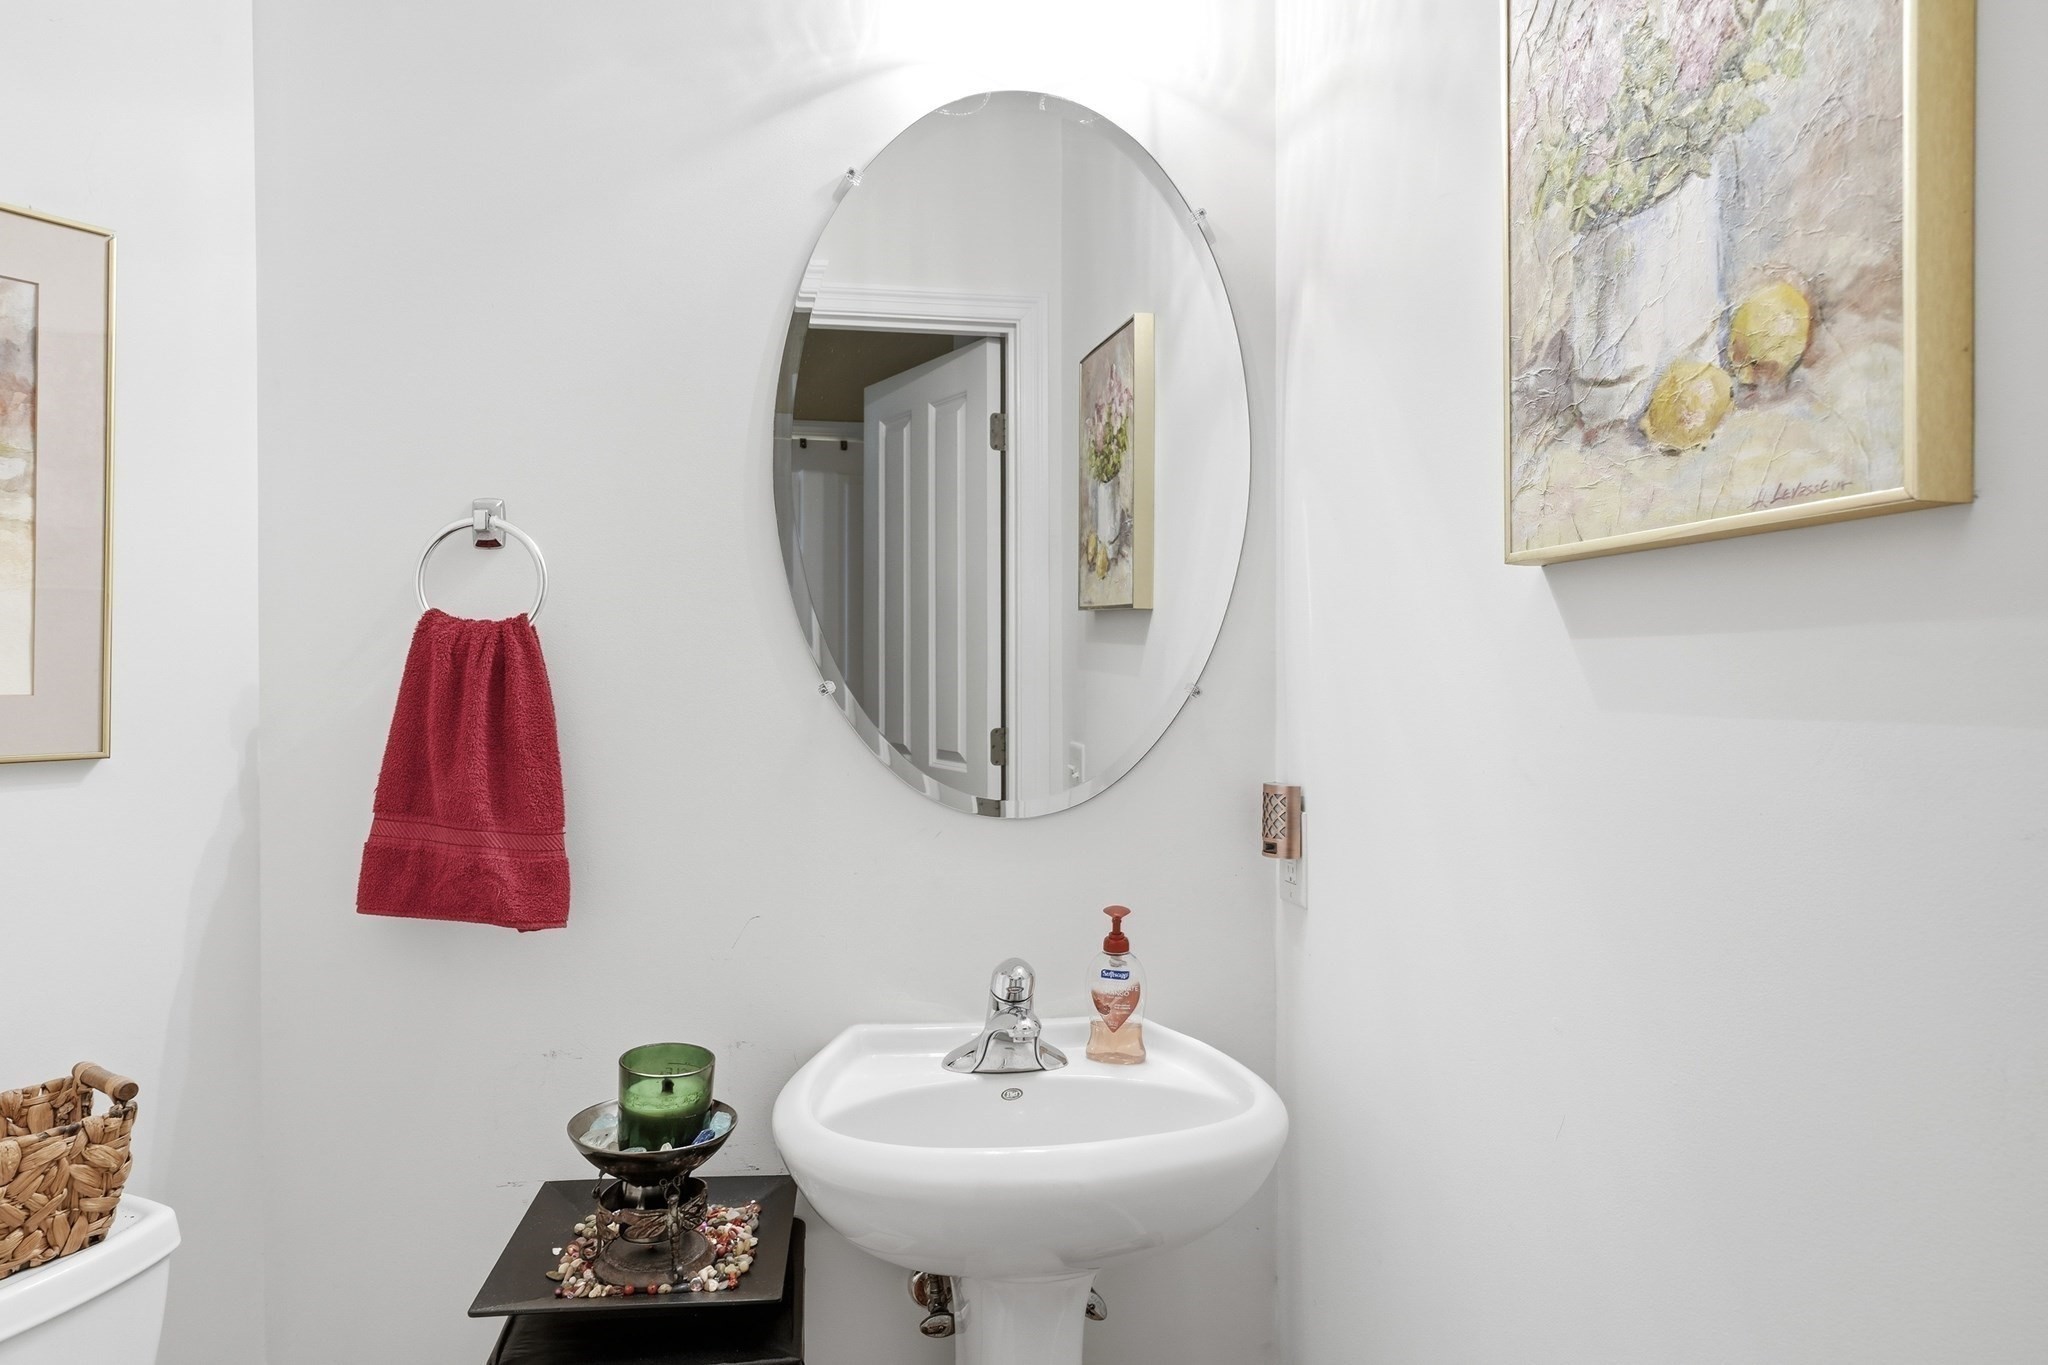
  • half bathroom1
  • Laundry room Electric Dryer Hookup, Washer Hookup, First Floor
  • Flooring Tile, Vinyl, Carpet, Hardwood, Flooring - Wall to Wall Carpet
  • APPLIANCES Water Heater, Range, Dishwasher, Disposal, Microwave, Refrigerator, Washer, Dryer
  • other interior Features Slider, Ceiling Fan(s), Closet/Cabinets - Custom Built, Great Room, Bonus Room, Home Office, Study

Area & Lot

  • Status For Sale
  • OPEN HOUSE

    7/11/2026 12:00PM - 1:30PM EDT

  • Living Area2,061 Sq.Ft.
  • Total Area2,061 Sq.Ft.
  • Lot Area6,996 Sq.Ft.
  • MLS® ID73547838
  • TypeResidential
  • YEAR BUILT2004
  • NeighborhoodEllisville
  • Architecture StylesContemporary
  • Water FrontageLake/Pond, 1/2 to 1 Mile To Beach

Exterior

  • Garage Space2.0
  • water SourcePrivate
  • utilitiesfor Electric Range, for Electric Dryer, Washer Hookup
  • roofShingle
  • lot featuresCorner Lot, Wooded, Level
  • parkingAttached, Garage Door Opener, Paved Drive, Off Street, Paved
  • HEAT TYPEForced Air, Natural Gas, Fireplace(s)
  • AIR CONDITIONINGCentral Air
  • sewerPrivate Sewer
  • SubstructureConcrete Perimeter
  • other exterior FeaturesDeck - Composite, Rain Gutters, Professional Landscaping, Sprinkler System

Financial

  • Sales Price$725,000
  • Real Estate Tax $7,830/yr
  • HOA $345/mo
  • Zoning RR

Ellisville

Coming Soon!

Explore

Work With Lynne

Lynne’s clients trust in her integrity and insight and value her timely guidance and expertise in addressing all aspects of the transaction with professional competence. In indulging her clients with first-class service; her warm and friendly personality is very present in everything she does on their behalf and it is truly her joy to ultimately fulfill their requests.