7 Chapman St
7 Chapman St
7 Chapman St
7 Chapman St
7 Chapman St
7 Chapman St
7 Chapman St
7 Chapman St
7 Chapman St
7 Chapman St
7 Chapman St
7 Chapman St
7 Chapman St
7 Chapman St
7 Chapman St
7 Chapman St
7 Chapman St
7 Chapman St
7 Chapman St
7 Chapman St
7 Chapman St
7 Chapman St
7 Chapman St
7 Chapman St
7 Chapman St
7 Chapman St
7 Chapman St
7 Chapman St
SEE ALL PHOTOS
7 Chapman St
7 Chapman St
7 Chapman St
7 Chapman St
7 Chapman St
7 Chapman St
7 Chapman St
7 Chapman St
7 Chapman St
7 Chapman St
7 Chapman St
7 Chapman St
7 Chapman St
7 Chapman St
7 Chapman St
7 Chapman St
7 Chapman St
7 Chapman St
7 Chapman St
7 Chapman St
7 Chapman St
7 Chapman St
7 Chapman St
7 Chapman St
7 Chapman St
7 Chapman St
7 Chapman St
7 Chapman St
Sold

7 Chapman St

7 Chapman St, Weymouth, MA 02189

$527,000
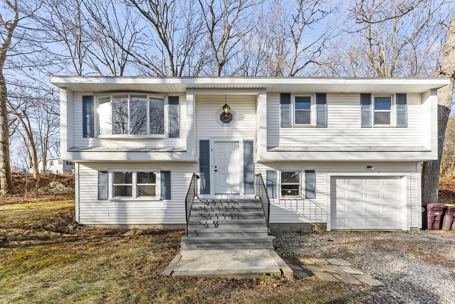
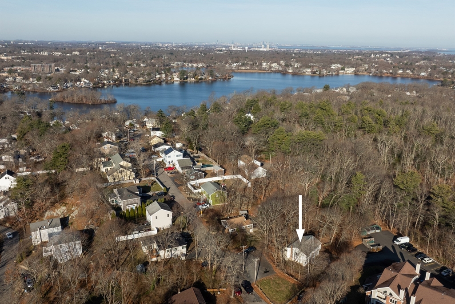
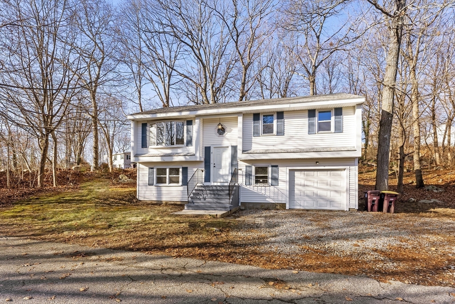
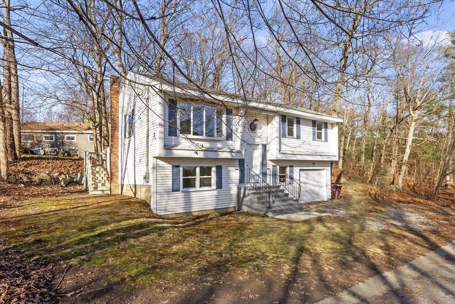
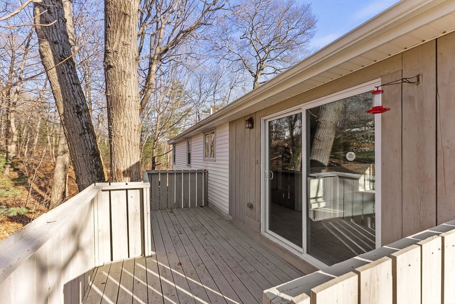
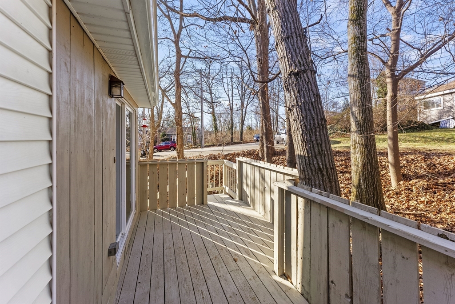
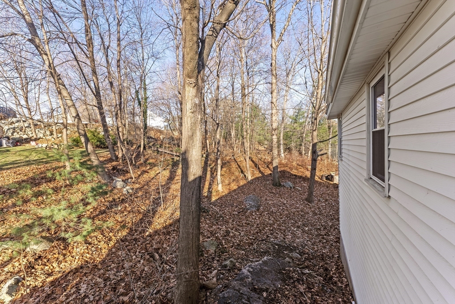
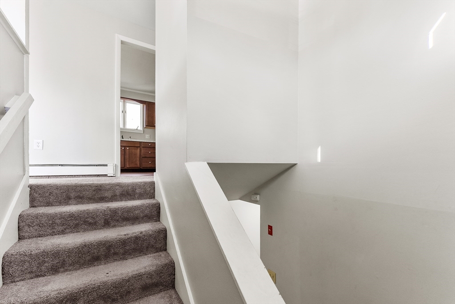
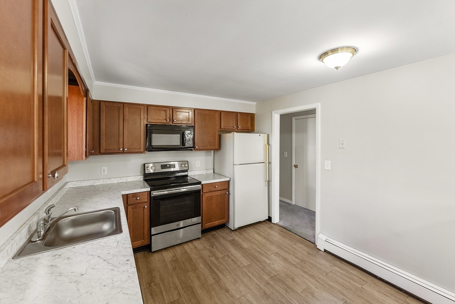
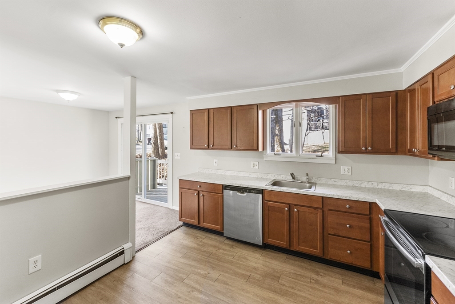
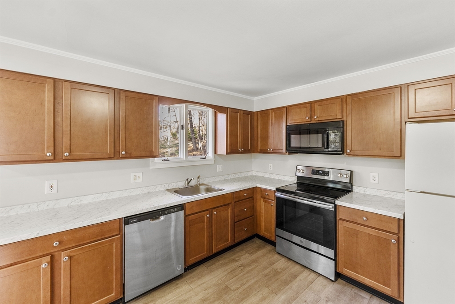
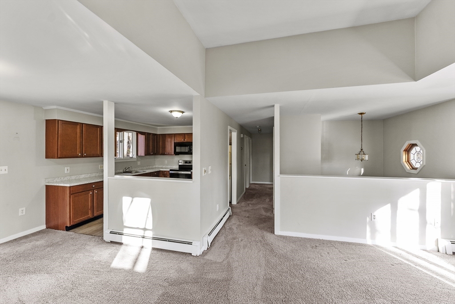
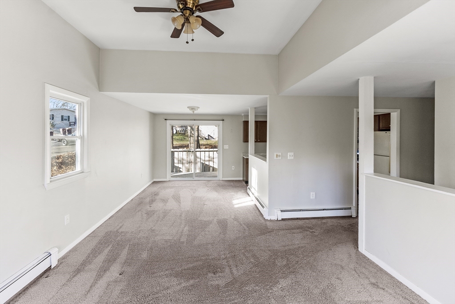
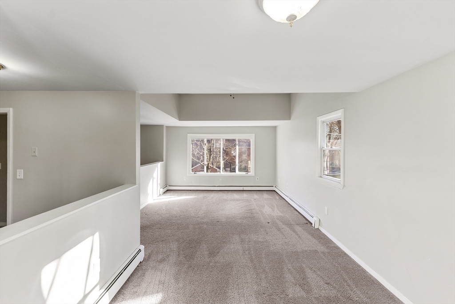
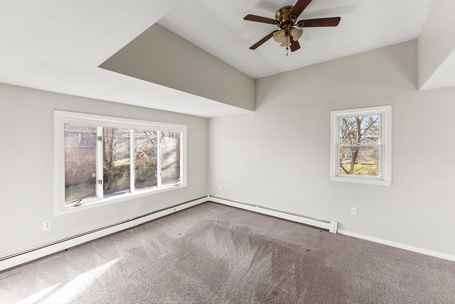
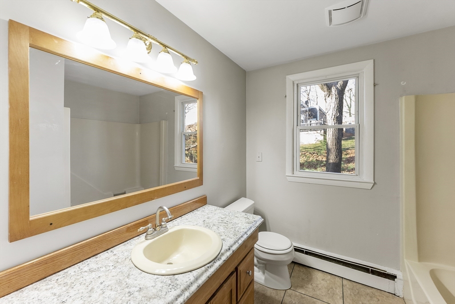
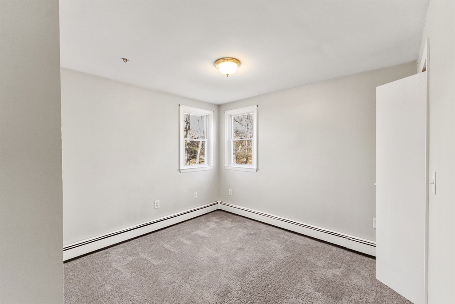
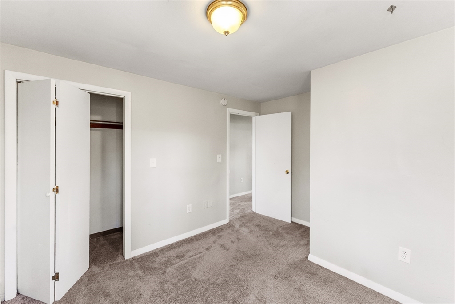
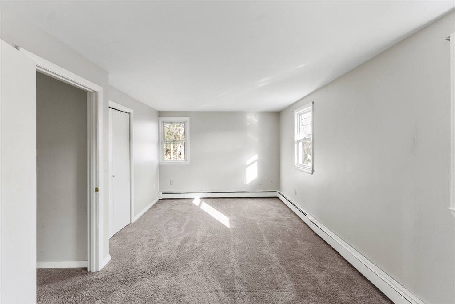
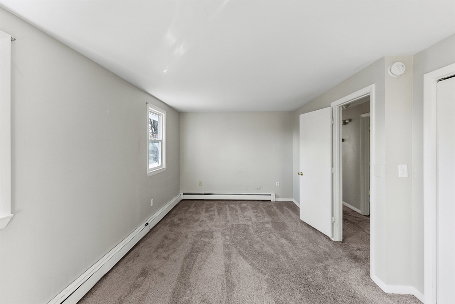
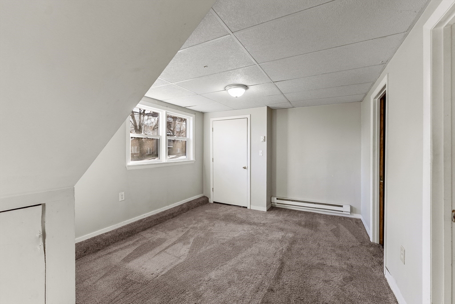
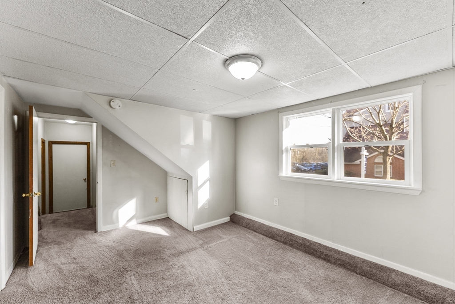
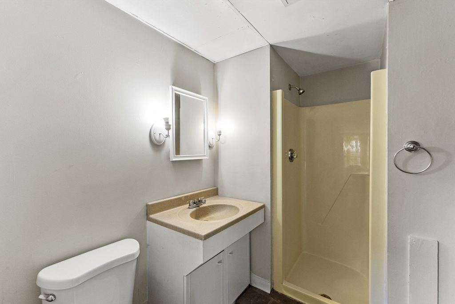
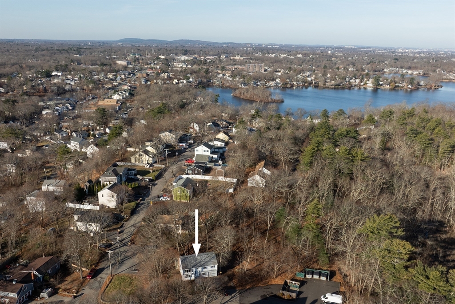
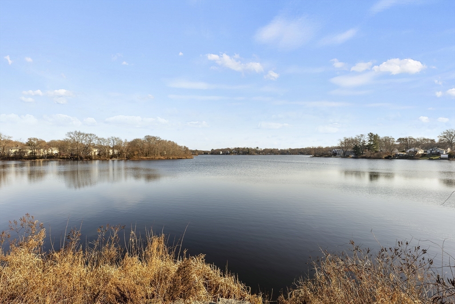
Prime Location - Welcome to this beautifully maintained split level home; offering flexible living space in a serene wooded environment. 2 bedrooms with a full bath on the upper level and a one bedroom full bath separate entrance on the lower level is ideal for multi generational living. This home is perfect for those looking for comfort and versatility. Don't miss the chance to make this your new home in sought after East Weymouth.

3
beds

2
baths

1,040 Sq.Ft. LIVING AREA

0.29 Acres lot

Lynne Morey

Lynne Morey

Features & Amenities

Interior

  • total bedrooms3
  • Total bathrooms2
  • full bathrooms2
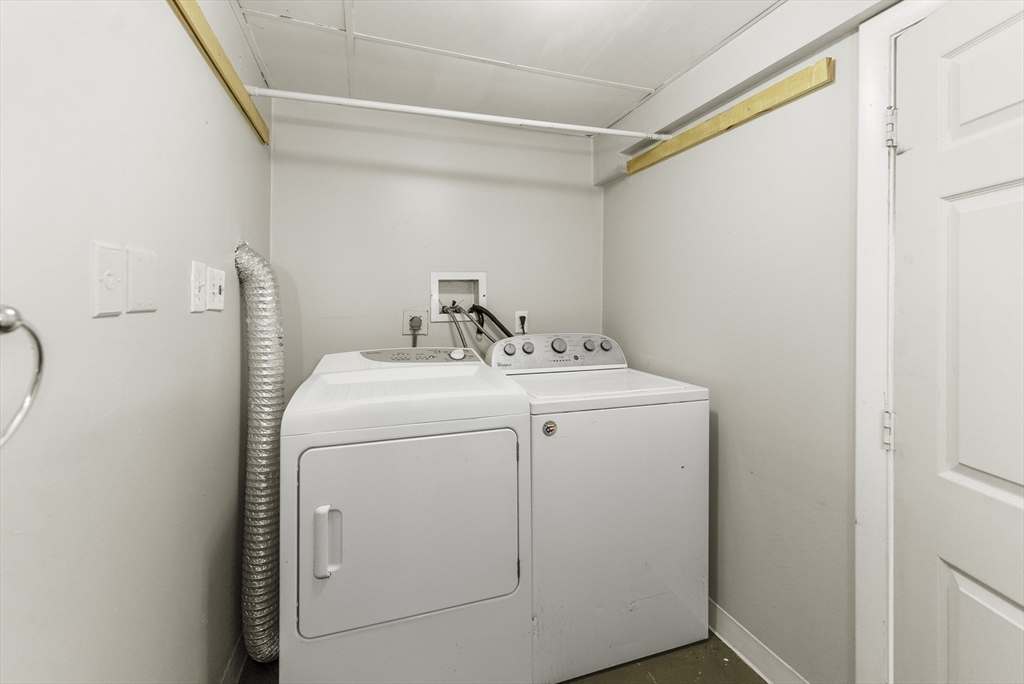
  • Laundry room Flooring - Stone/Ceramic Tile, In Basement, Electric Dryer Hookup
  • Flooring Vinyl, Carpet
  • APPLIANCES Water Heater, Range, Dishwasher, Microwave, ENERGY STAR Qualified Refrigerator
  • other interior Features Finish - Earthen Plaster

Area & Lot

  • Status Sold
  • Date Sold January 30, 2025
  • Living Area1,040 Sq.Ft.
  • Total Area1,040 Sq.Ft.
  • Lot Area0.29 Acres
  • MLS® ID73321032
  • TypeResidential
  • YEAR BUILT1978
  • Architecture StylesRaised Ranch

Exterior

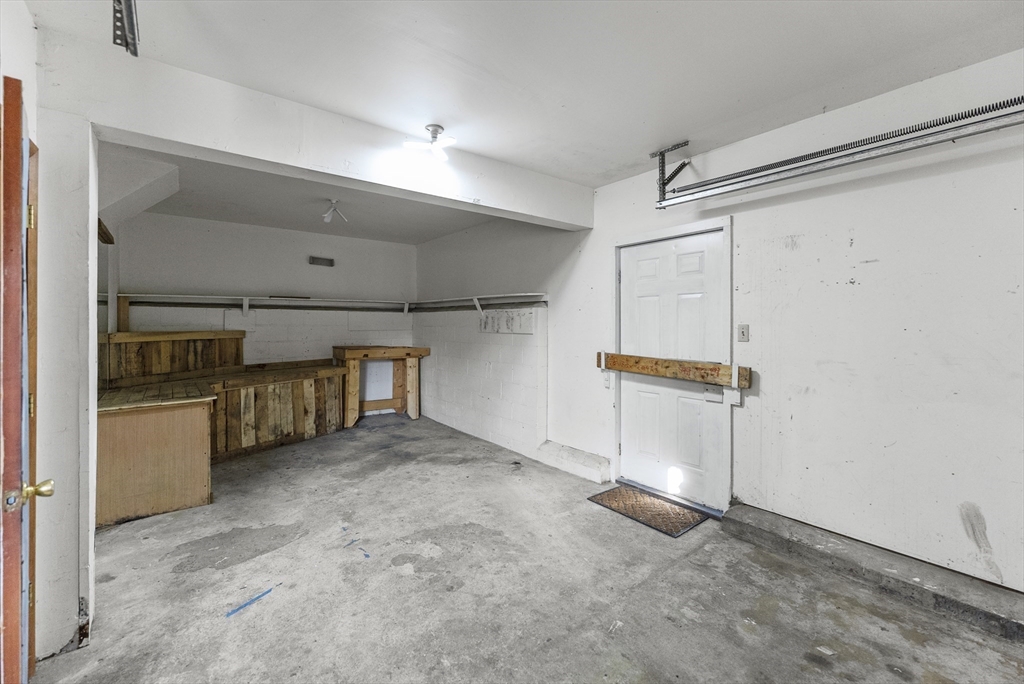
  • Garage Space1.0
  • water SourcePublic
  • utilitiesfor Electric Range, for Electric Oven, for Electric Dryer
  • roofShingle
  • parkingUnder, Garage Door Opener, Paved Drive, Stone/Gravel
  • HEAT TYPEBaseboard, Oil
  • AIR CONDITIONINGNone
  • sewerPublic Sewer
  • SubstructureBlock

Financial

  • Sales Price$527,000
  • Real Estate Tax $5,350/yr
  • Zoning R-1

Work With Lynne

Lynne’s clients trust in her integrity and insight and value her timely guidance and expertise in addressing all aspects of the transaction with professional competence. In indulging her clients with first-class service; her warm and friendly personality is very present in everything she does on their behalf and it is truly her joy to ultimately fulfill their requests.