478 State Rd.
478 State Rd.
478 State Rd.
478 State Rd.
478 State Rd.
478 State Rd.
478 State Rd.
478 State Rd.
478 State Rd.
478 State Rd.
478 State Rd.
478 State Rd.
478 State Rd.
478 State Rd.
478 State Rd.
478 State Rd.
478 State Rd.
478 State Rd.
478 State Rd.
478 State Rd.
478 State Rd.
478 State Rd.
478 State Rd.
478 State Rd.
478 State Rd.
478 State Rd.
478 State Rd.
478 State Rd.
478 State Rd.
478 State Rd.
478 State Rd.
478 State Rd.
478 State Rd.
478 State Rd.
478 State Rd.
478 State Rd.
478 State Rd.
478 State Rd.
478 State Rd.
478 State Rd.
478 State Rd.
478 State Rd.
SEE ALL PHOTOS
478 State Rd.
478 State Rd.
478 State Rd.
478 State Rd.
478 State Rd.
478 State Rd.
478 State Rd.
478 State Rd.
478 State Rd.
478 State Rd.
478 State Rd.
478 State Rd.
478 State Rd.
478 State Rd.
478 State Rd.
478 State Rd.
478 State Rd.
478 State Rd.
478 State Rd.
478 State Rd.
478 State Rd.
478 State Rd.
478 State Rd.
478 State Rd.
478 State Rd.
478 State Rd.
478 State Rd.
478 State Rd.
478 State Rd.
478 State Rd.
478 State Rd.
478 State Rd.
478 State Rd.
478 State Rd.
478 State Rd.
478 State Rd.
478 State Rd.
478 State Rd.
478 State Rd.
478 State Rd.
478 State Rd.
478 State Rd.
For Sale

478 State Rd.

478 State Rd., Plymouth, MA 02360

$1,125,000
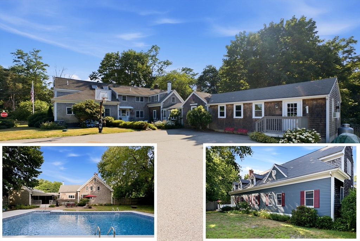
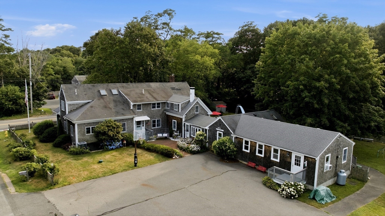
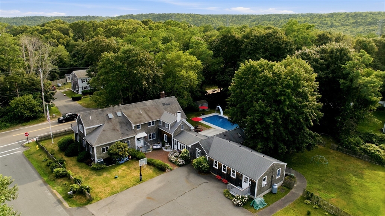
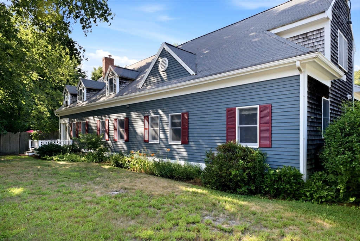
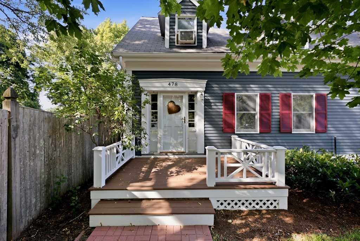
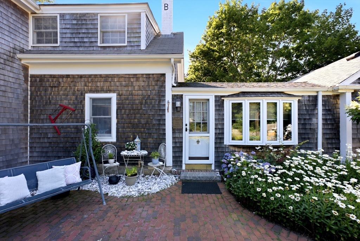
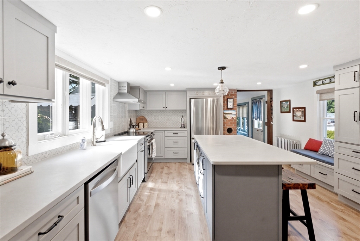
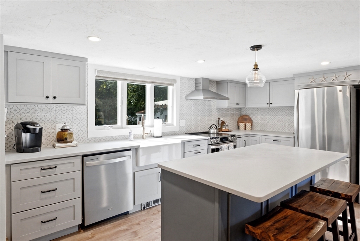
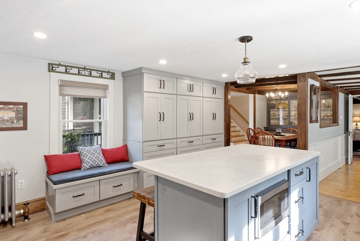
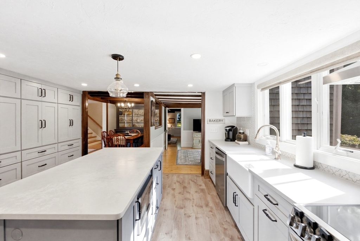
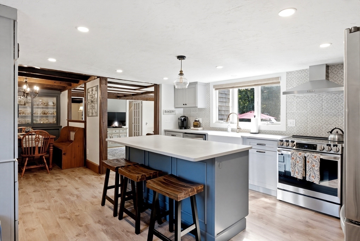
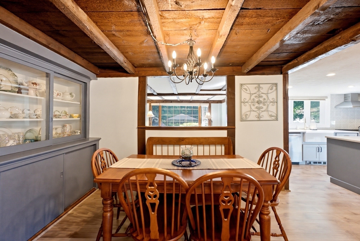
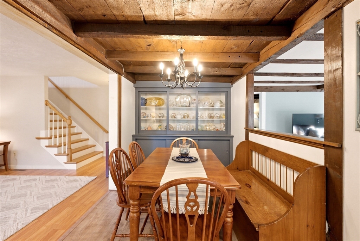
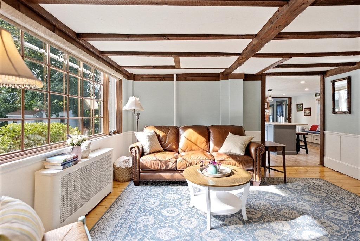
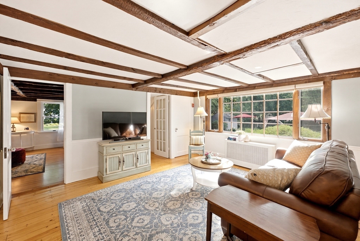
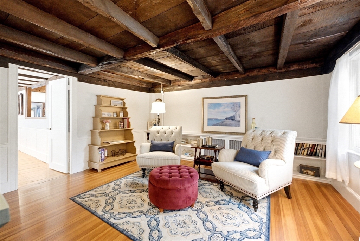
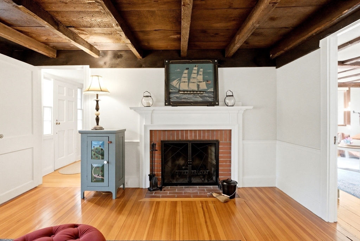
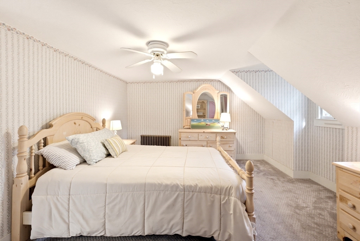
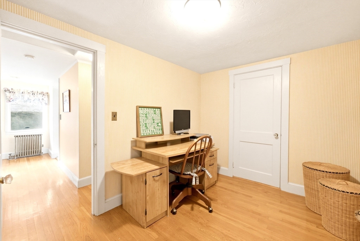
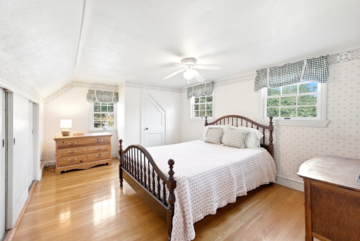
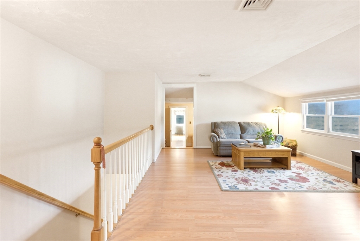
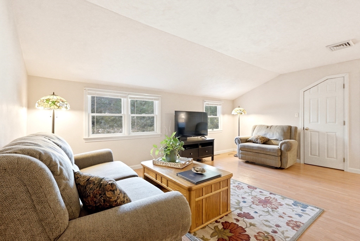
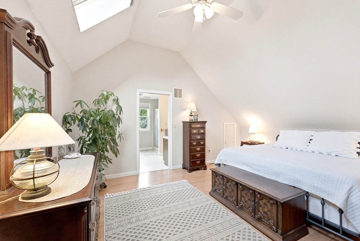
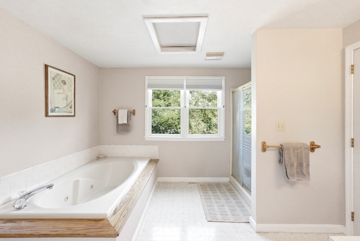
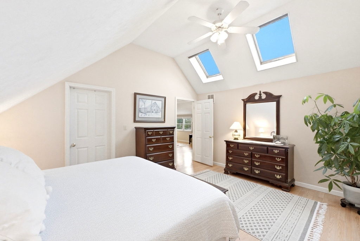
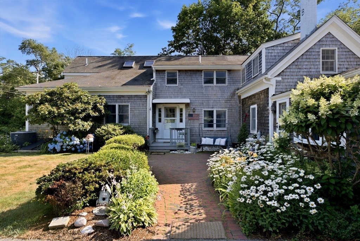
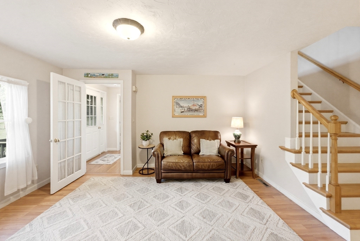
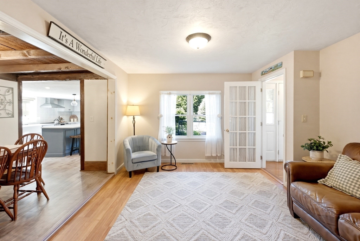
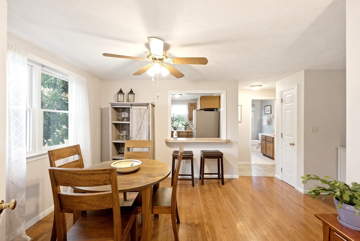
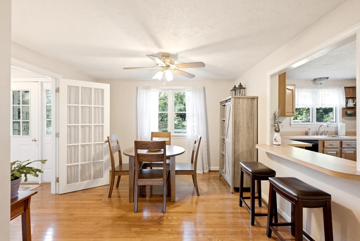
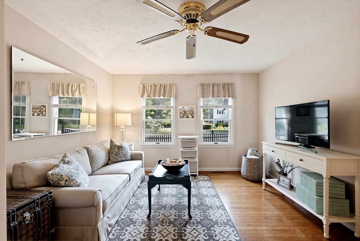
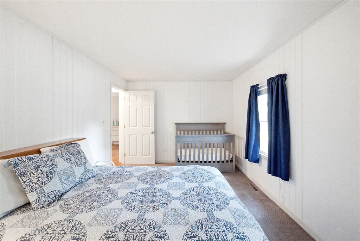
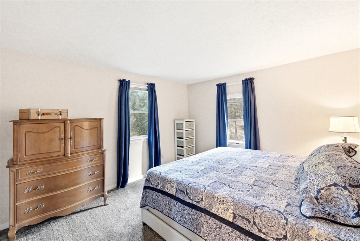
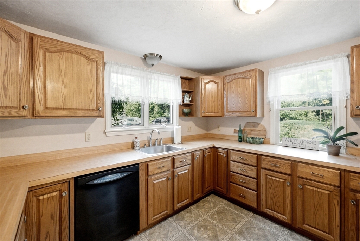
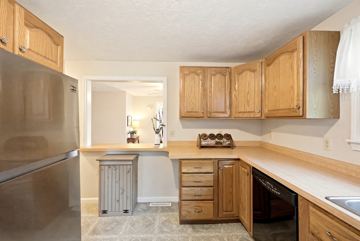
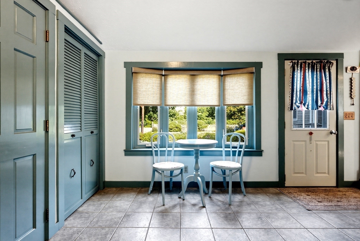
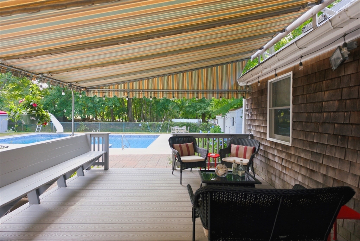
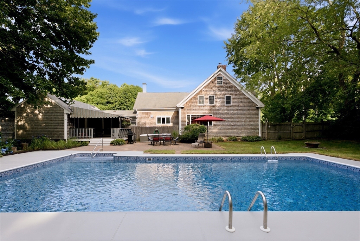
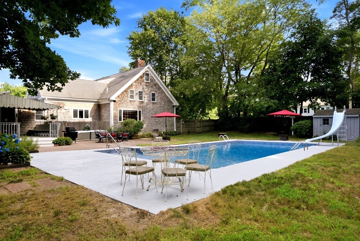
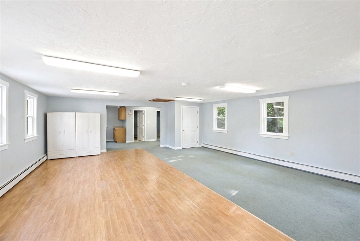
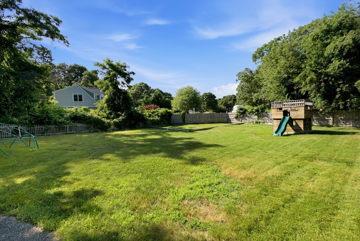
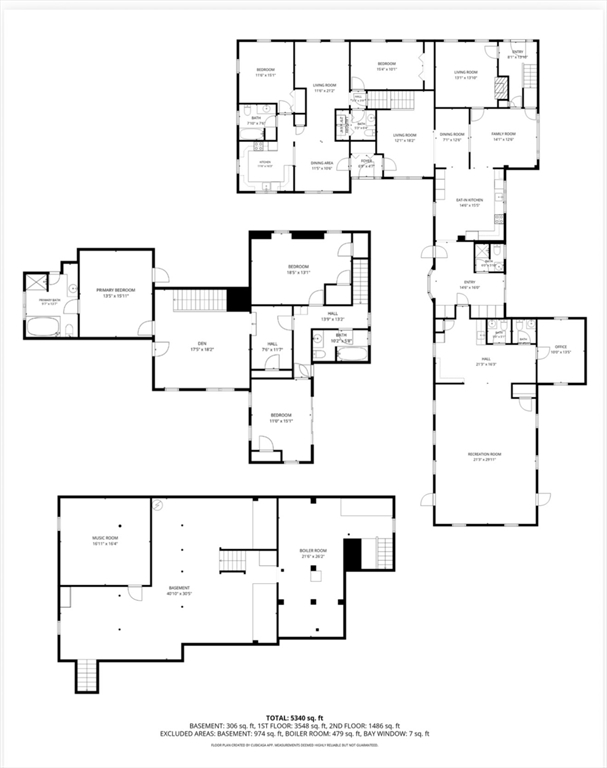
A rare opportunity to own a piece of Plymouth's rich history, the Ezra Clark House, circa 1733, is beautifully sited on approximately .70 acres and seamlessly blends historic charm with modern-day versatility. Rich in period details, the main residence showcases exposed beams, timeless craftsmanship, and thoughtfully preserved architectural character throughout. The recently updated kitchen features custom built-ins and opens to inviting living spaces designed for today's lifestyle. The main home offers three bedrooms and three baths, creating a warm and welcoming retreat. Added in 1997, the attached accessory living quarters were thoughtfully designed to complement the original home while maintaining a private entrance. Offering one-level living with two spacious bedrooms, 1.5 baths with laundry, kitchen, dining area, and direct basement access, this space is ideal for multigenerational living, extended family, guests, or an income-producing ADU opportunity. In 1985, a schoolhouse-inspired addition was created, providing exceptional flex space (924 sq ft ) limited only by your imagination ( 2 additional 1/2 baths and private office )--perfect for a home office, studio, fitness room, media space, or creative retreat.The outdoor setting is equally impressive, featuring a privately sited in-ground pool with a newer liner, covered decks with awning, a level backyard, storage shed and abundant off-street parking. If you're seeking a unique property with endless possibilities, the Ezra Clark House delivers. Conveniently located just minutes from White Horse Beach, Pinehills amenities, shopping, restaurants, area golf courses, and Plymouth's historic waterfront and vibrant town center, this exceptional property offers approximately 5,500 square feet of versatile living space including a 7 bedroom new septic system to be installed. The perfect blend of history, flexibility, and coastal New England living.

7
beds

7
baths

5,490 Sq.Ft. LIVING AREA

0.69 Acres lot

image

Schedule a Showing

I would love to show you this beautiful property. Please select your preferred date and time below. I will be in touch shortly to confirm your appointment.

Schedule a Showing

I would love to show you this beautiful property. Please select your preferred date and time below. I will be in touch shortly to confirm your appointment.
Thank you for your interest in 478 State Rd., Plymouth, MA 02360. We are reviewing your request and will be in touch shortly!
Lynne Morey

Lynne Morey

Features & Amenities

Interior

  • total bedrooms7
  • Total bathrooms7
  • full bathrooms4
  • half bathrooms3
  • Laundry room Dryer Hookup - Electric, Washer Hookup, First Floor, Electric Dryer Hookup
  • Flooring Wood, Tile, Carpet, Flooring - Wood, Flooring - Wall to Wall Carpet
  • Fireplace Living Room
  • APPLIANCES Water Heater, Range, Dishwasher, Refrigerator
  • other interior Features Bathroom - Full, Bathroom - Half, Bathroom - 1/4, Open Floorplan, Bathroom - Tiled With Tub Shower, Dining Area, Kitchen Island, Recessed Lighting, Mud Room, Den, Home Office, Bonus Room, Accessory Apt

Area & Lot

  • Status For Sale
  • Living Area5,490 Sq.Ft.
  • Total Area5,490 Sq.Ft.
  • Lot Area0.69 Acres
  • MLS® ID73557523
  • TypeResidential
  • YEAR BUILT1733
  • NeighborhoodEllisville
  • Architecture StylesAntique, Farmhouse, Other (See Remarks)
  • Water FrontageOcean, 1/2 to 1 Mile To Beach, Beach Ownership(Public)

Exterior

  • water SourcePublic
  • utilitiesfor Electric Dryer, Washer Hookup
  • PoolIn Ground
  • roofShingle
  • lot featuresEasements, Level
  • parkingPaved Drive, Off Street, Paved
  • HEAT TYPEBaseboard, Steam, Oil, Propane, Ductless, Fireplace
  • AIR CONDITIONINGCentral Air, Ductless
  • sewerPrivate Sewer
  • SubstructureBlock, Granite
  • other exterior FeaturesDeck - Wood, Patio, Covered Patio/Deck, Pool - Inground, Storage, Professional Landscaping, Decorative Lighting, Fenced Yard, Other

Financial

  • Sales Price$1,125,000
  • Real Estate Tax $12,865/yr
  • Zoning R25

Ellisville

Coming Soon!

Explore

Work With Lynne

Lynne’s clients trust in her integrity and insight and value her timely guidance and expertise in addressing all aspects of the transaction with professional competence. In indulging her clients with first-class service; her warm and friendly personality is very present in everything she does on their behalf and it is truly her joy to ultimately fulfill their requests.