20 Taylor Ave
20 Taylor Ave
20 Taylor Ave
20 Taylor Ave
20 Taylor Ave
20 Taylor Ave
20 Taylor Ave
20 Taylor Ave
20 Taylor Ave
20 Taylor Ave
20 Taylor Ave
20 Taylor Ave
20 Taylor Ave
20 Taylor Ave
20 Taylor Ave
20 Taylor Ave
20 Taylor Ave
20 Taylor Ave
20 Taylor Ave
20 Taylor Ave
20 Taylor Ave
20 Taylor Ave
20 Taylor Ave
20 Taylor Ave
20 Taylor Ave
20 Taylor Ave
20 Taylor Ave
20 Taylor Ave
20 Taylor Ave
20 Taylor Ave
20 Taylor Ave
20 Taylor Ave
20 Taylor Ave
20 Taylor Ave
20 Taylor Ave
20 Taylor Ave
20 Taylor Ave
20 Taylor Ave
20 Taylor Ave
20 Taylor Ave
20 Taylor Ave
20 Taylor Ave
SEE ALL PHOTOS
20 Taylor Ave
20 Taylor Ave
20 Taylor Ave
20 Taylor Ave
20 Taylor Ave
20 Taylor Ave
20 Taylor Ave
20 Taylor Ave
20 Taylor Ave
20 Taylor Ave
20 Taylor Ave
20 Taylor Ave
20 Taylor Ave
20 Taylor Ave
20 Taylor Ave
20 Taylor Ave
20 Taylor Ave
20 Taylor Ave
20 Taylor Ave
20 Taylor Ave
20 Taylor Ave
20 Taylor Ave
20 Taylor Ave
20 Taylor Ave
20 Taylor Ave
20 Taylor Ave
20 Taylor Ave
20 Taylor Ave
20 Taylor Ave
20 Taylor Ave
20 Taylor Ave
20 Taylor Ave
20 Taylor Ave
20 Taylor Ave
20 Taylor Ave
20 Taylor Ave
20 Taylor Ave
20 Taylor Ave
20 Taylor Ave
20 Taylor Ave
20 Taylor Ave
20 Taylor Ave
For Sale

20 Taylor Ave

20 Taylor Ave, Plymouth, MA 02360

$1,295,000
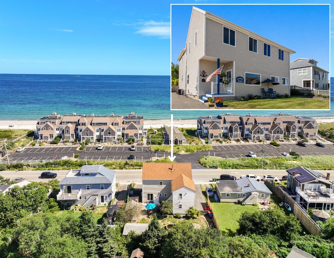
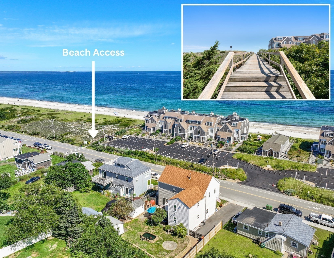
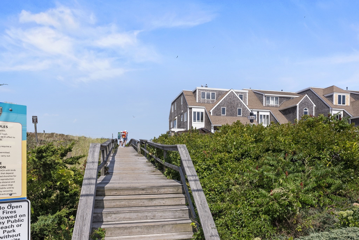
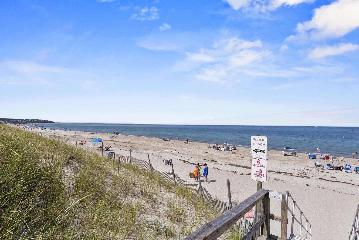
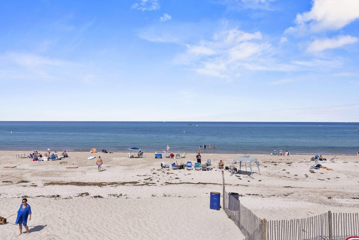
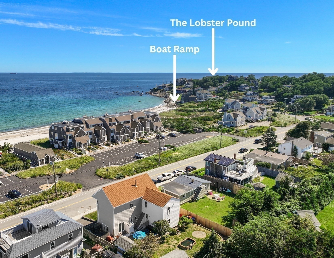
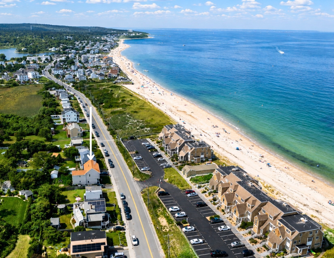
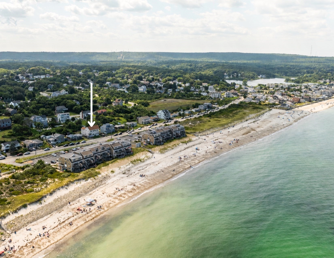
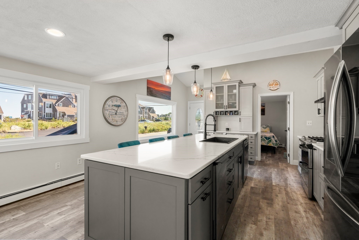
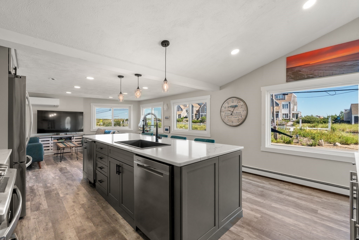
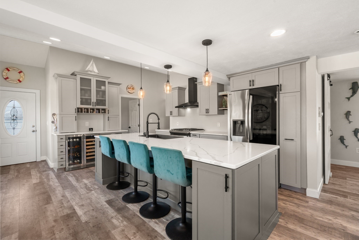
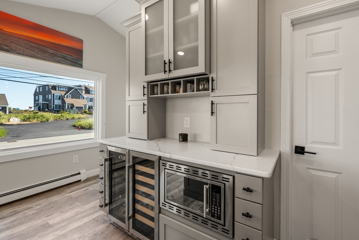
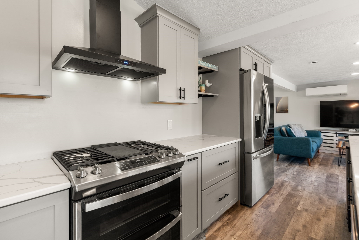
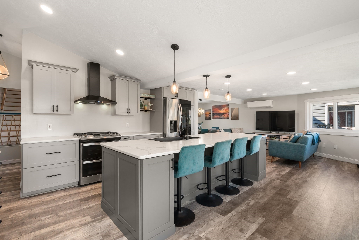
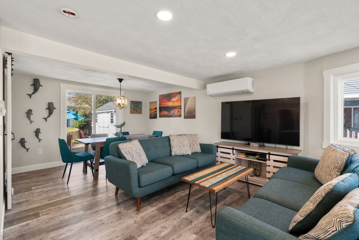
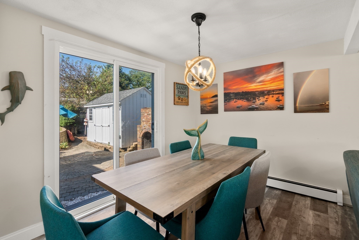
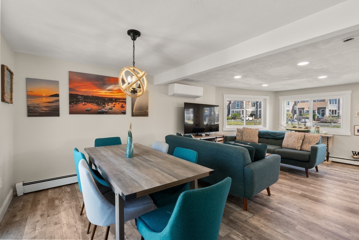
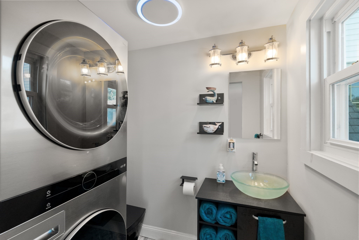
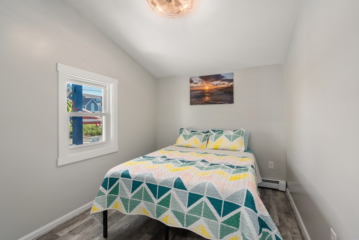
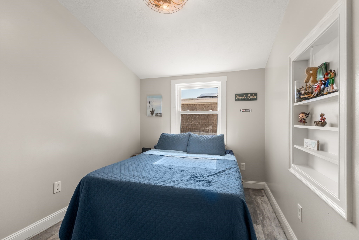
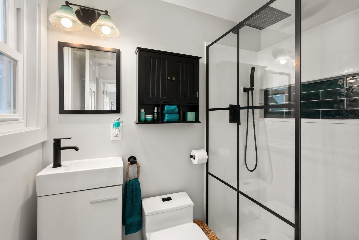
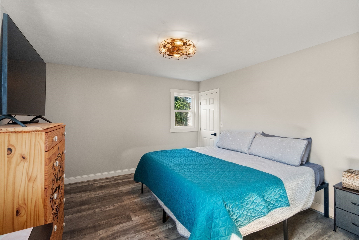
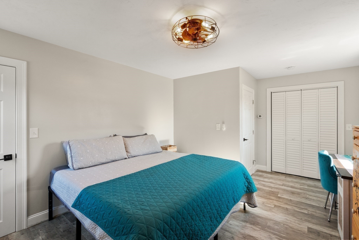
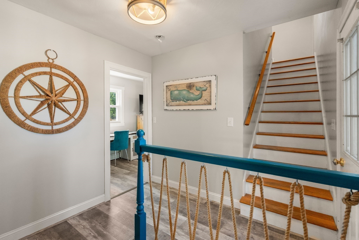
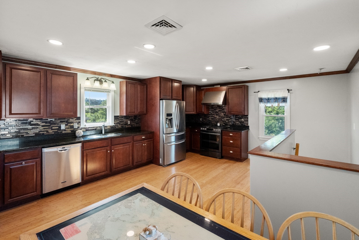
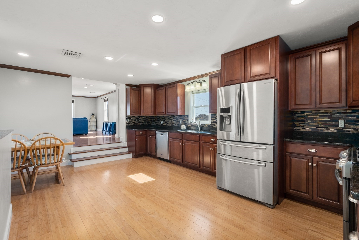
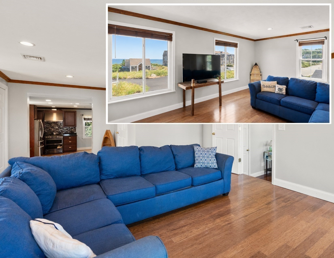
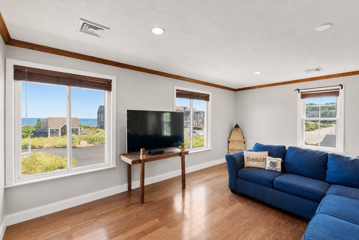
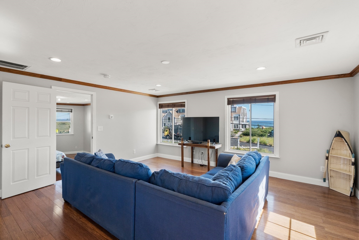
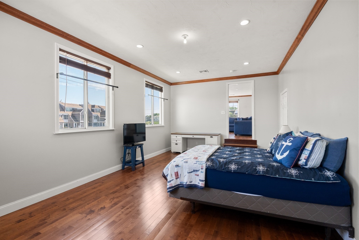
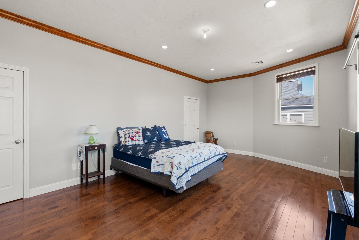
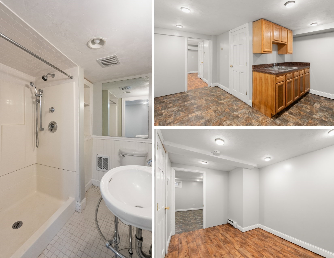
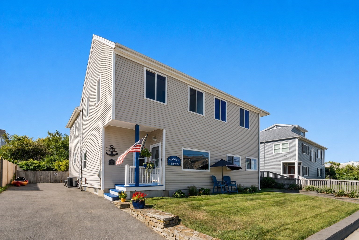
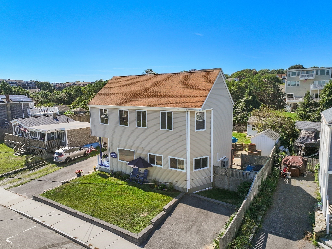
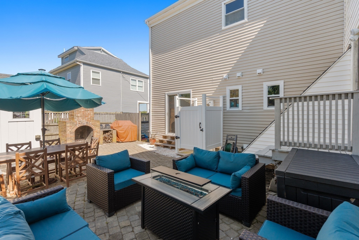
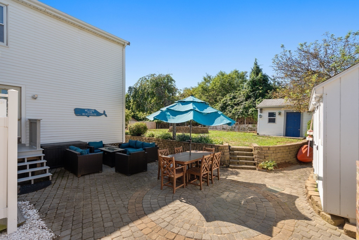
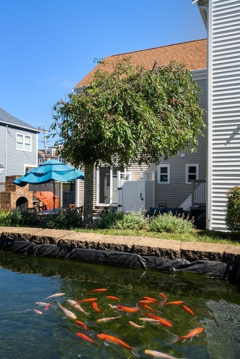
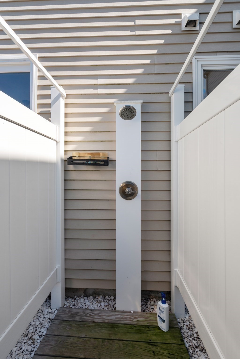
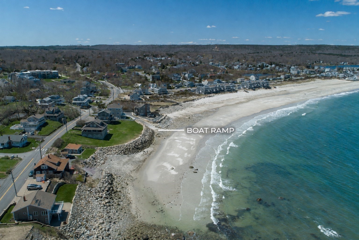
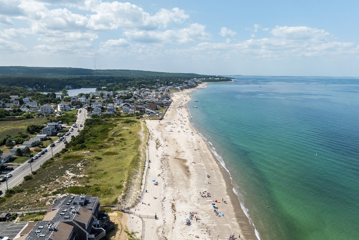
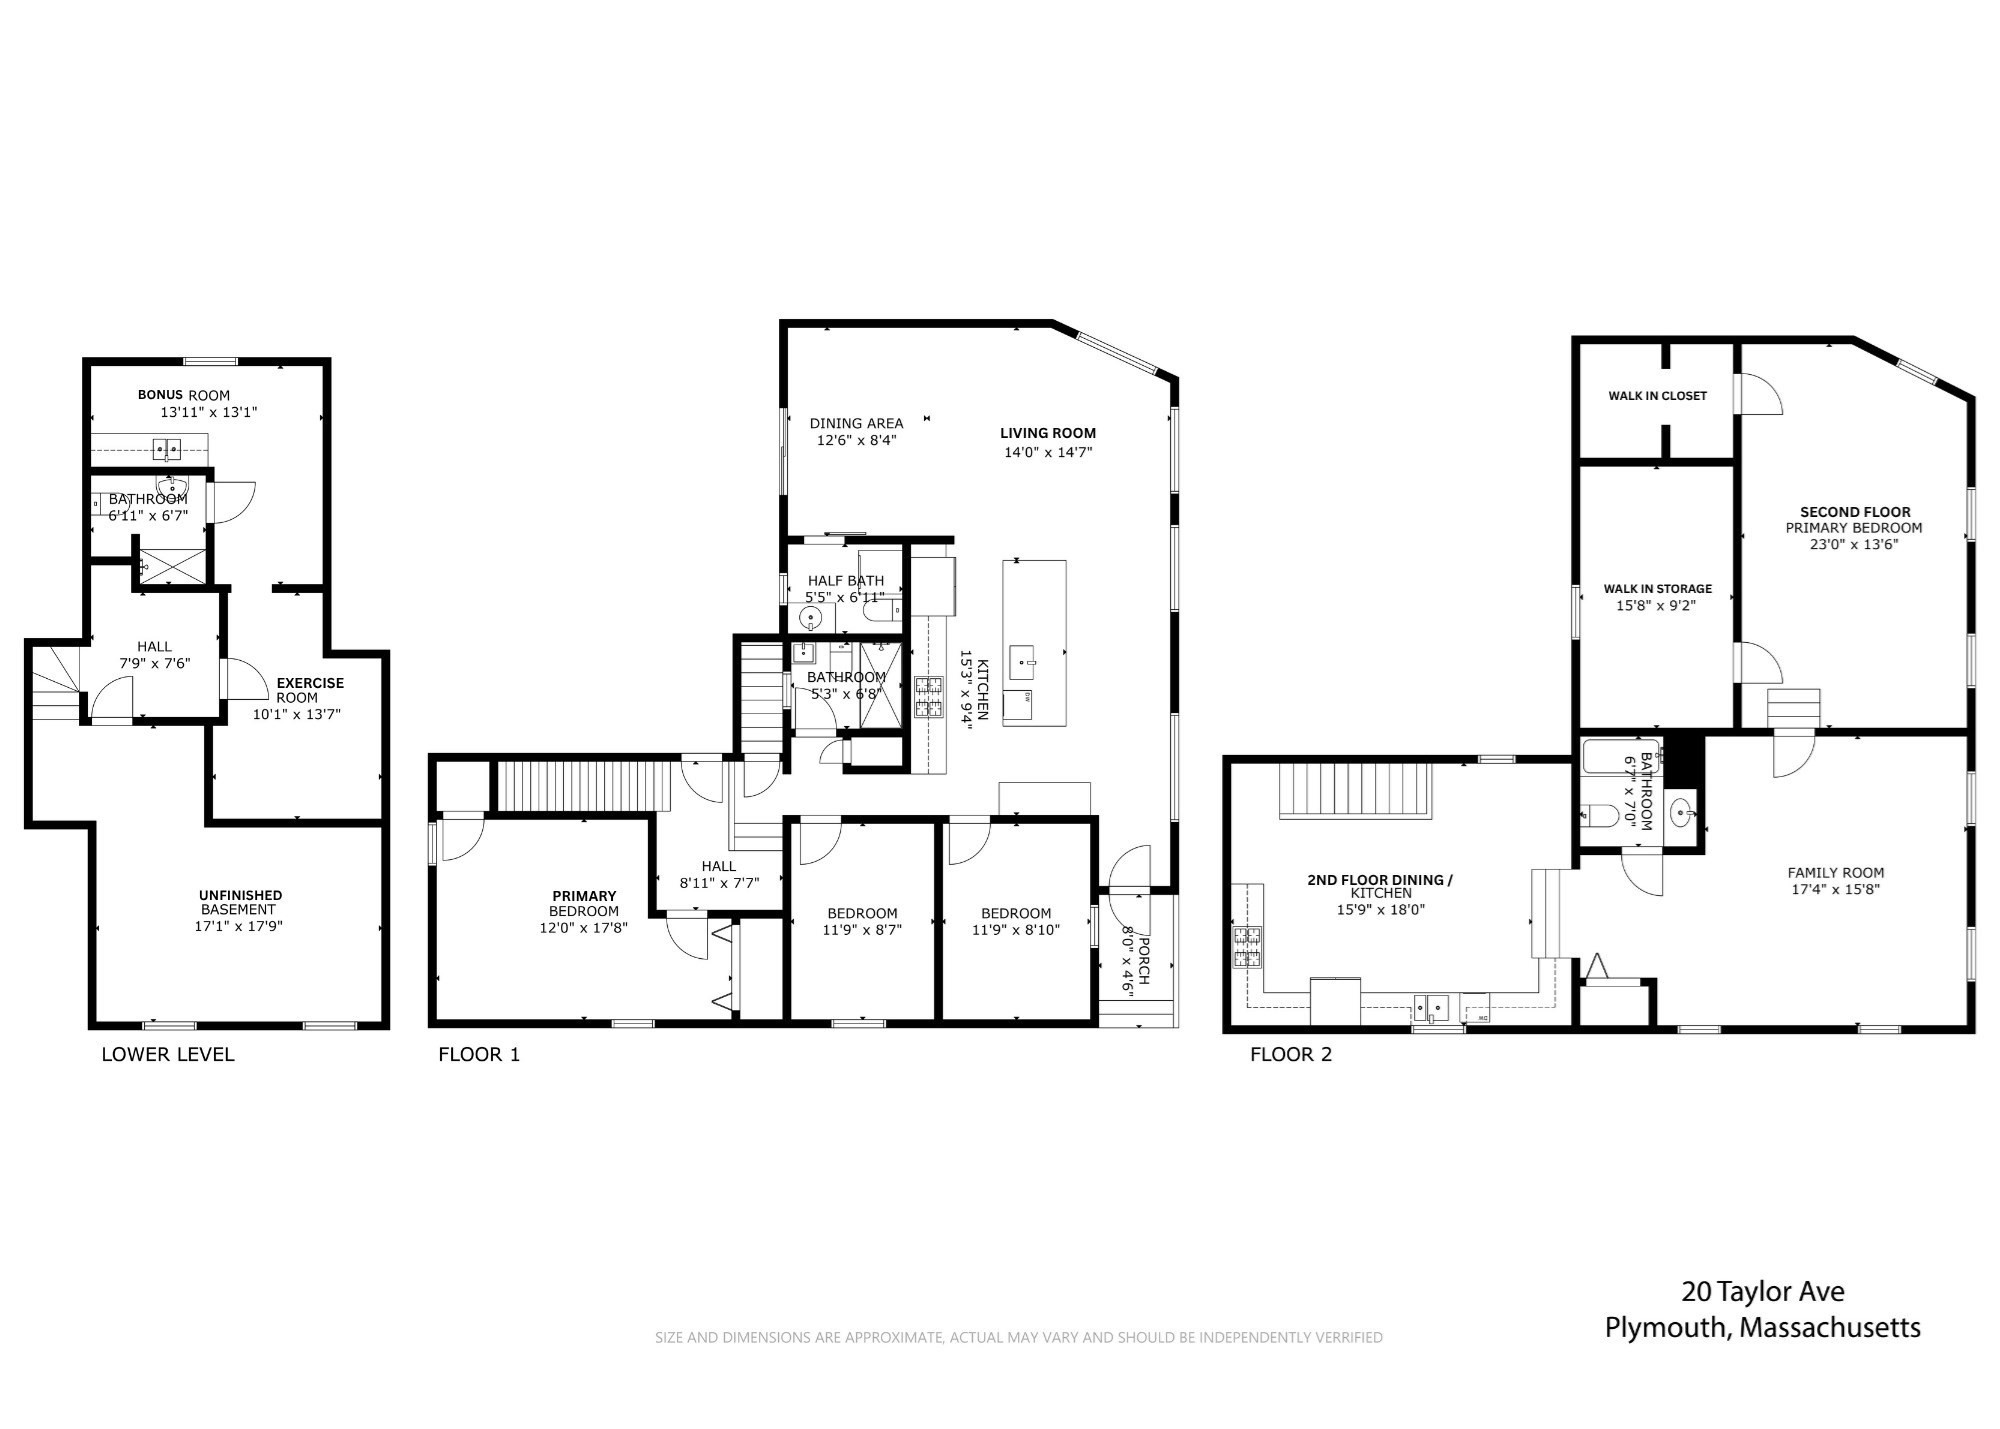
White Horse Beach ~ A unique coastal opportunity where the beach becomes part of your everyday lifestyle. Located directly across the street from public beach access and just around the corner from boating access, this versatile home offers water views, flexible living options, and quintessential Plymouth beach-town charm. Imagine morning walks along the shoreline, afternoons on the water, and summer evenings gathered with family and friends after a rinse in the outdoor shower. The main level features a tastefully updated kitchen (2022) with stainless steel appliances, Yeego beverage chiller, under counter ice machine, expansive island, quartz countertops, and LVP flooring throughout, plus 3 bedrooms, a full bath, and a half bath with laundry. The second level offers exceptional flexibility for multigenerational living, extended guest stays, or potential income use, with a generously sized full kitchen, sun-filled living room with panoramic ocean views, full bath, large bedroom with walk-in closet, and spacious storage room, all with wood flooring. Additional finished lower-level space provides flexibility for a home office, gym, hobbies, or guests. Outside, the fenced yard is perfectly suited for relaxed coastal living, featuring a spacious outdoor shower, large wood-burning fireplace, stocked koi pond, and 2 storage sheds, both with electricity. Two driveways provide off-street parking for 4 cars. Just steps from the beach and moments from the iconic Lobster Pound, this is a rare opportunity to embrace the laid-back White Horse Beach lifestyle while enjoying a home with incredible versatility and potential.

9/4/2026 4:00PM - 5:30PM EDT

9/5/2026 1:00PM - 3:00PM EDT

4
beds

4
baths

2,678 Sq.Ft. LIVING AREA

6,098 Sq.Ft. lot

image

Schedule a Showing

I would love to show you this beautiful property. Please select your preferred date and time below. I will be in touch shortly to confirm your appointment.

Schedule a Showing

I would love to show you this beautiful property. Please select your preferred date and time below. I will be in touch shortly to confirm your appointment.
Thank you for your interest in 20 Taylor Ave, Plymouth, MA 02360. We are reviewing your request and will be in touch shortly!
Lynne Morey

Lynne Morey

Features & Amenities

Interior

  • total bedrooms4
  • Total bathrooms4
  • full bathrooms3
  • half bathroom1
  • Laundry room Flooring - Stone/Ceramic Tile, Main Level, Electric Dryer Hookup, Washer Hookup, Lighting - Sconce, Lighting - Overhead, First Floor
  • Flooring Wood, Tile, Flooring - Stone/Ceramic Tile, Flooring - Hardwood, Flooring - Vinyl, Laminate
  • APPLIANCES Water Heater, Range, Dishwasher, Microwave, Refrigerator, Freezer, Washer, Dryer, Wine Refrigerator, Stainless Steel Appliance(s), Gas Cooktop
  • other interior Features Bathroom - With Shower Stall, Lighting - Overhead, Pedestal Sink, Dining Area, Countertops - Stone/Granite/Solid, Open Floorplan, Recessed Lighting, Walk-In Closet(s), Storage, 3/4 Bath, Kitchen, Exercise Room, Bonus Room

Area & Lot

  • Status For Sale
  • OPEN HOUSE

    9/4/2026 4:00PM - 5:30PM EDT

    9/5/2026 1:00PM - 3:00PM EDT

  • Living Area2,678 Sq.Ft.
  • Total Area2,678 Sq.Ft.
  • Lot Area6,098 Sq.Ft.
  • MLS® ID73570909
  • TypeResidential
  • YEAR BUILT1948
  • NeighborhoodEllisville
  • Architecture StylesColonial
  • Water FrontageBeach Access, Ocean, Walk to, 0 to 1/10 Mile To Beach, Beach Ownership(Public)
  • View DescriptionScenic View(s)
  • Elementary SchoolManomet
  • Middle SchoolPcis
  • High SchoolPnhs

Exterior

  • water SourcePublic
  • roofShingle
  • lot featuresLevel
  • parkingPaved Drive, Off Street, Paved
  • HEAT TYPEBaseboard, Oil, Ductless
  • AIR CONDITIONINGCentral Air, Dual, Ductless
  • sewerPrivate Sewer
  • SubstructureBlock
  • other exterior FeaturesPorch, Patio, Rain Gutters, Storage, Fenced Yard, Outdoor Shower

Financial

  • Sales Price$1,295,000
  • Real Estate Tax $8,880/yr
  • Zoning R20S

Ellisville

Coming Soon!

Explore

Work With Lynne

Lynne’s clients trust in her integrity and insight and value her timely guidance and expertise in addressing all aspects of the transaction with professional competence. In indulging her clients with first-class service; her warm and friendly personality is very present in everything she does on their behalf and it is truly her joy to ultimately fulfill their requests.