166 Carriage Lane
166 Carriage Lane
166 Carriage Lane
166 Carriage Lane
166 Carriage Lane
166 Carriage Lane
166 Carriage Lane
166 Carriage Lane
166 Carriage Lane
166 Carriage Lane
166 Carriage Lane
166 Carriage Lane
166 Carriage Lane
166 Carriage Lane
166 Carriage Lane
166 Carriage Lane
166 Carriage Lane
166 Carriage Lane
166 Carriage Lane
166 Carriage Lane
166 Carriage Lane
166 Carriage Lane
166 Carriage Lane
166 Carriage Lane
166 Carriage Lane
166 Carriage Lane
SEE ALL PHOTOS
166 Carriage Lane
166 Carriage Lane
166 Carriage Lane
166 Carriage Lane
166 Carriage Lane
166 Carriage Lane
166 Carriage Lane
166 Carriage Lane
166 Carriage Lane
166 Carriage Lane
166 Carriage Lane
166 Carriage Lane
166 Carriage Lane
166 Carriage Lane
166 Carriage Lane
166 Carriage Lane
166 Carriage Lane
166 Carriage Lane
166 Carriage Lane
166 Carriage Lane
166 Carriage Lane
166 Carriage Lane
166 Carriage Lane
166 Carriage Lane
166 Carriage Lane
166 Carriage Lane
Sold

166 Carriage Lane

166 Carriage Lane, Barnstable, MA 02630

$745,000
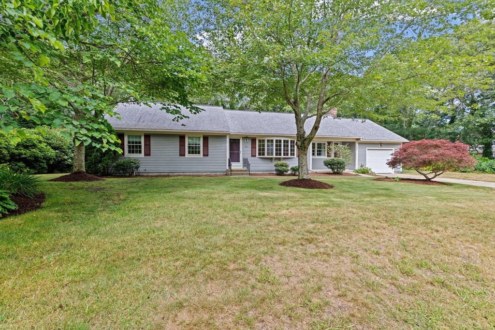
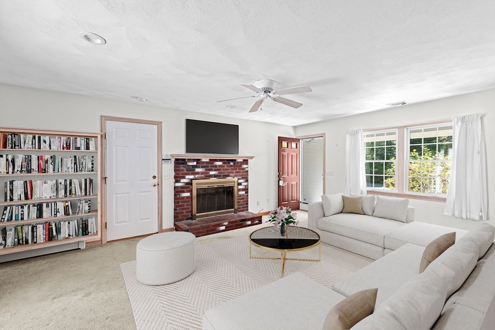
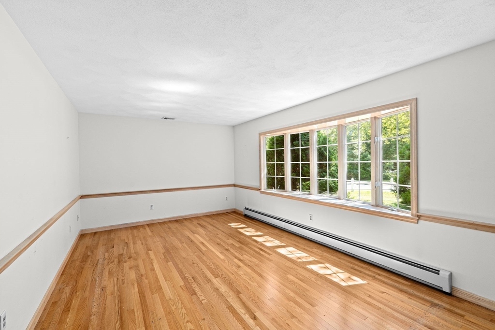
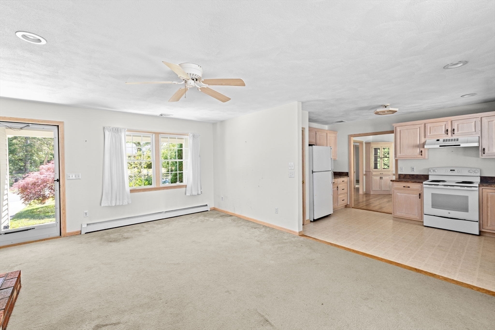
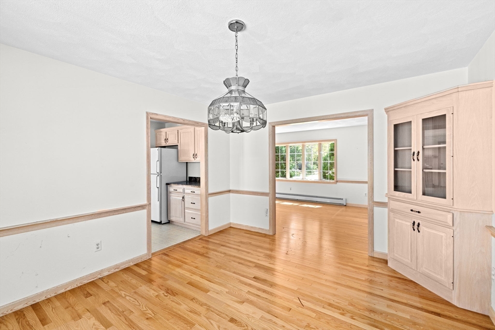
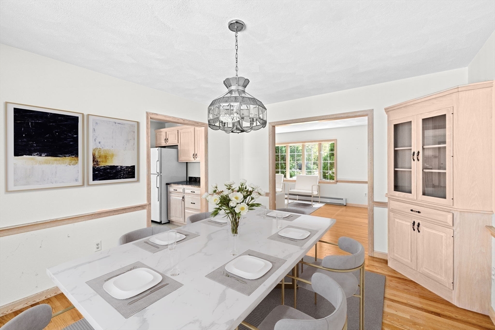
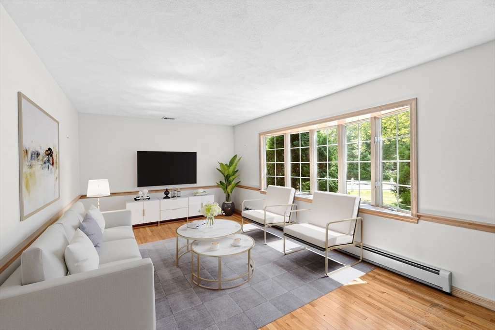
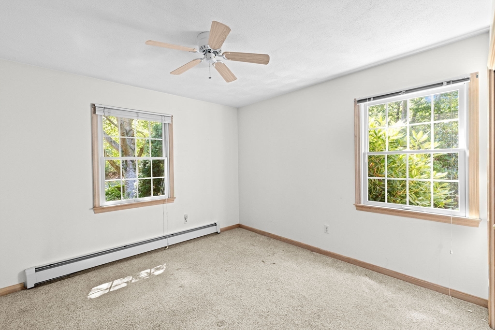
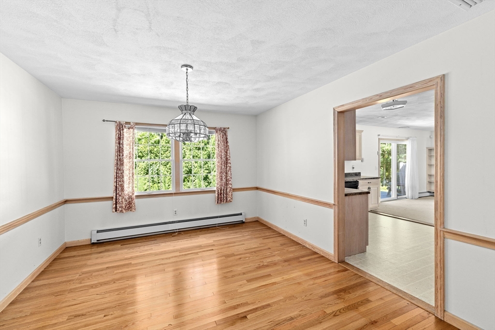
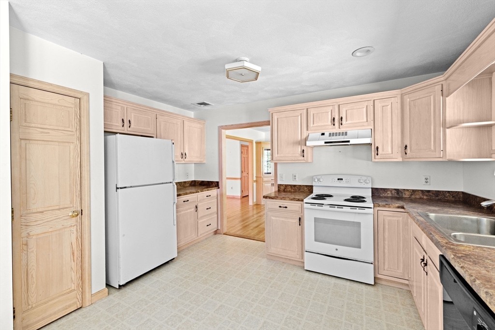
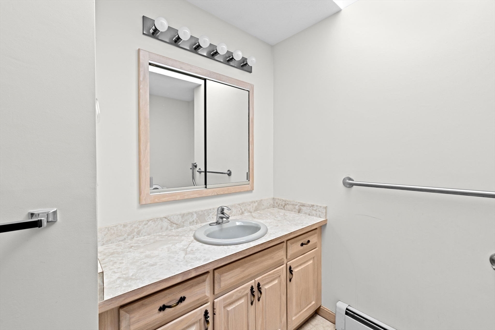
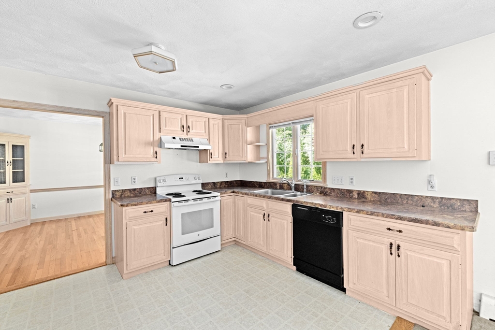
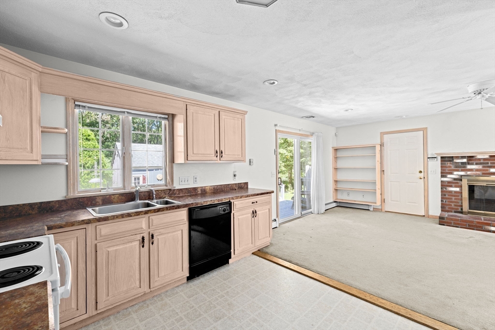
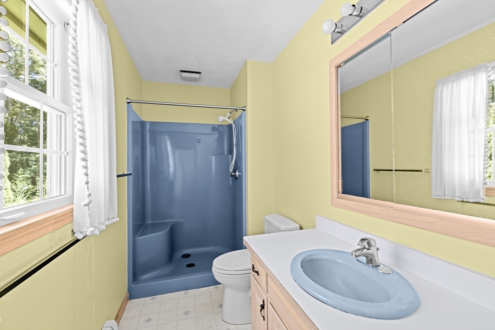
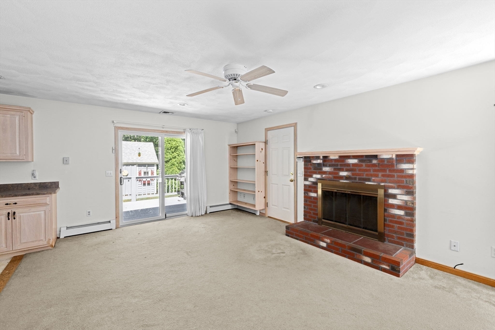
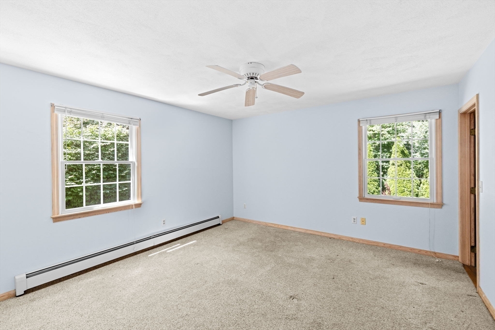
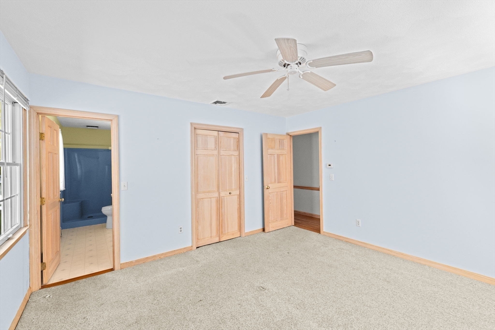
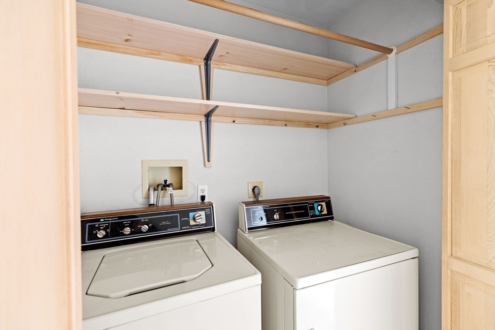
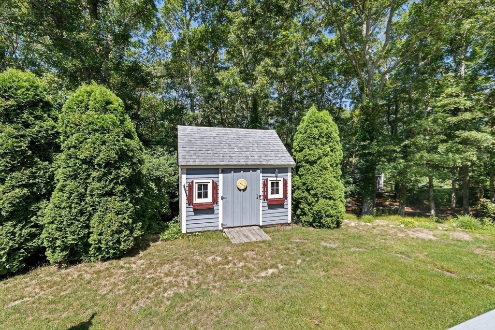
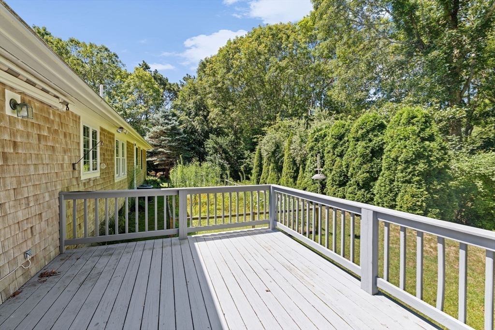
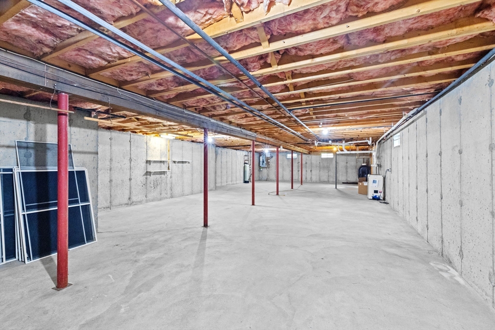
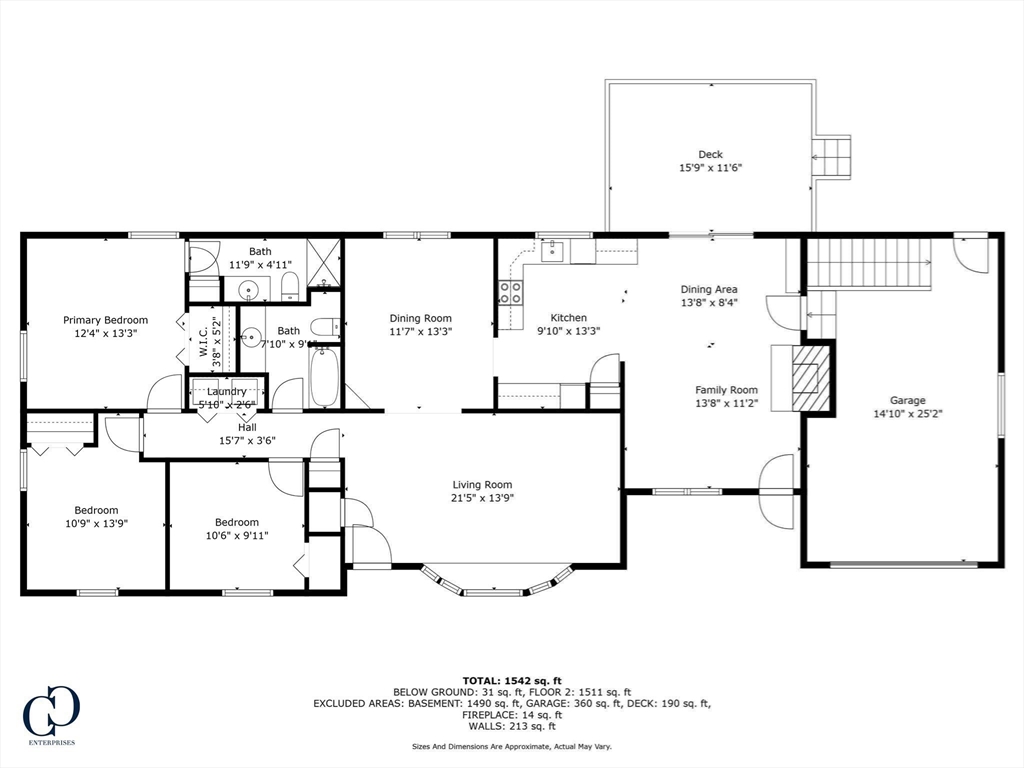
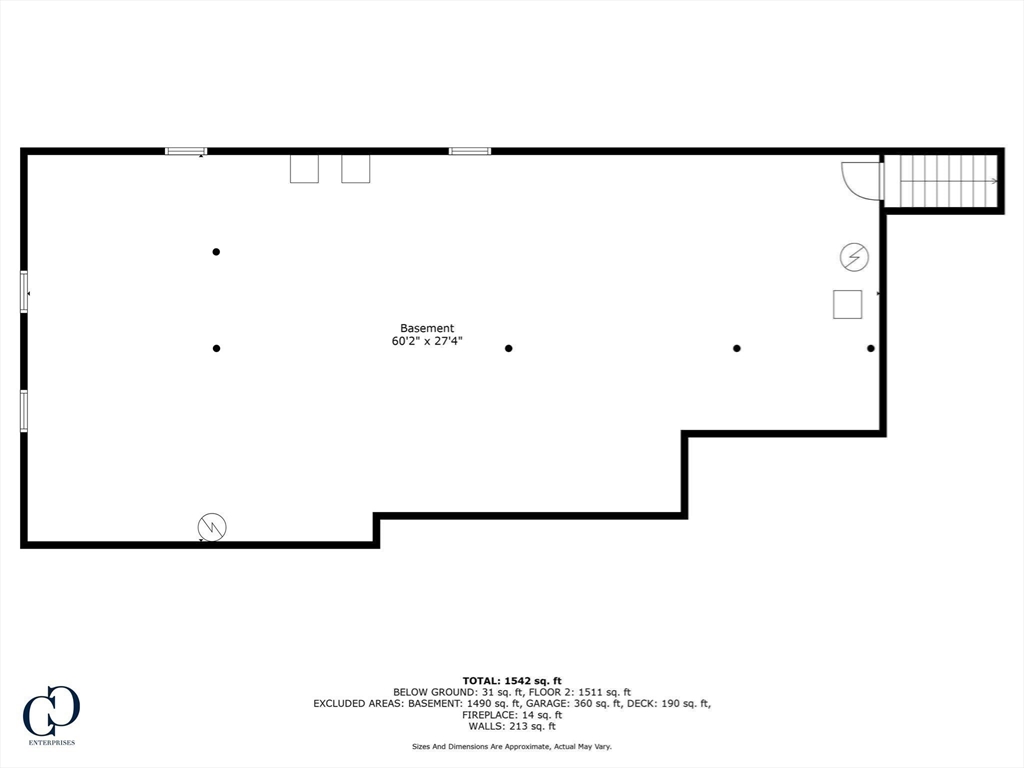
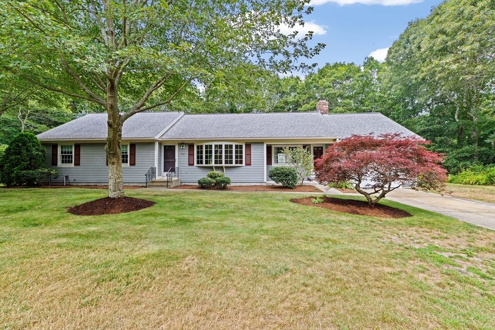
Opportunity awaits in this desirable Barnstable Village neighborhood, located just over a mile from local favorites including Nirvana Coffee, Barnstable Market, restaurants, Millway Beach,/ marina,Hathway;s pond. This well-maintained ranch-style home offers comfortable one-level living w/ potential to personalize to your taste. The sun-filled living room with hardwood floors flows into a dining room featuring a built-in corner hutch. A spacious family room includes a wood-burning fireplace, wall-to-wall carpeting, and a dining area that opens to the kitchen with Formica counters and pantry. The primary bedroom offers a private bath and ceiling fan, while two additional bedrooms provide flexibility for guests, a home office, or hobbies. A second full bath and first-floor laundry add convenience. The full,unfinished basement offers excellent storage and future finishing potential. The backyard features shed, tree-lined privacy, & a former fenced garden area ready for revival.Come see!

3
beds

2
baths

1,580 Sq.Ft. LIVING AREA

0.82 Acres lot

Lynne Morey

Lynne Morey

Features & Amenities

Interior

  • total bedrooms3
  • Total bathrooms2
  • full bathrooms2
  • Laundry room Main Level, First Floor, Electric Dryer Hookup, Washer Hookup
  • Flooring Carpet, Laminate, Hardwood
  • APPLIANCES Water Heater, Range, Dishwasher, Refrigerator, Washer, Dryer

Area & Lot

  • Status Sold
  • Date Sold October 29, 2025
  • Living Area1,580 Sq.Ft.
  • Total Area1,580 Sq.Ft.
  • Lot Area0.82 Acres
  • MLS® ID73418320
  • TypeResidential
  • YEAR BUILT1992
  • Architecture StylesRanch
  • Water FrontageOcean, 1 to 2 Mile To Beach, Beach Ownership(Public)
  • High SchoolBarnstable

Exterior

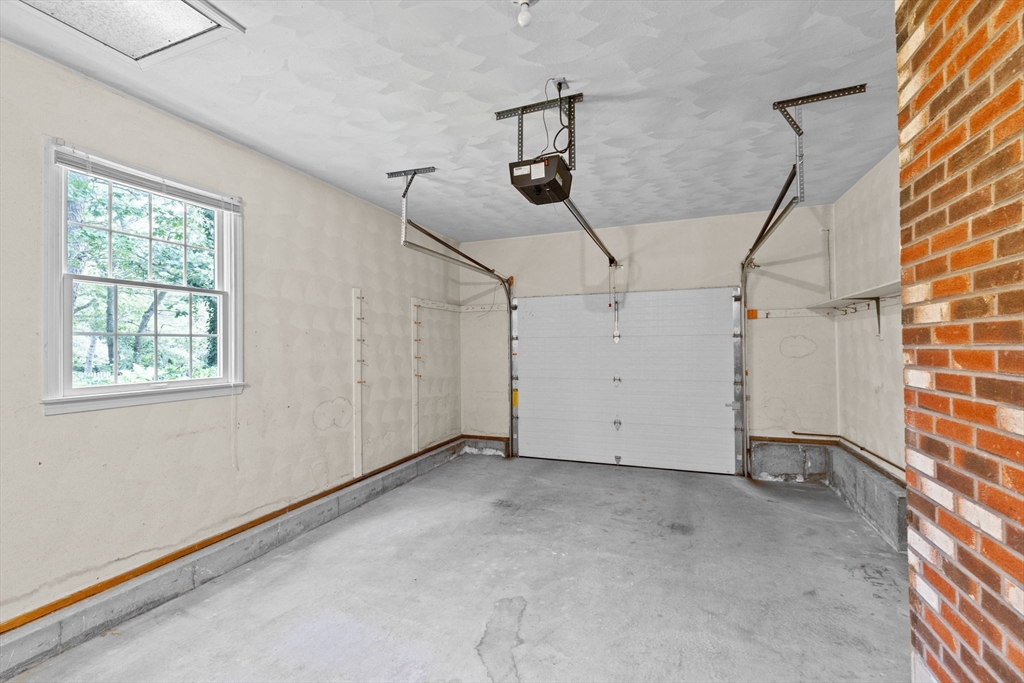
  • Garage Space1.0
  • water SourcePublic
  • utilitiesfor Electric Range, for Electric Dryer, Washer Hookup
  • roofShingle
  • lot featuresLevel
  • parkingAttached, Garage Door Opener, Paved Drive, Off Street, Tandem, Paved
  • HEAT TYPEBaseboard, Oil
  • AIR CONDITIONINGCentral Air
  • sewerPrivate Sewer
  • SubstructureConcrete Perimeter
  • other exterior FeaturesDeck - Wood, Rain Gutters, Storage, Sprinkler System, Screens, Garden

Financial

  • Sales Price$745,000
  • Real Estate Tax $6,619/yr
  • Zoning RF

Work With Lynne

Lynne’s clients trust in her integrity and insight and value her timely guidance and expertise in addressing all aspects of the transaction with professional competence. In indulging her clients with first-class service; her warm and friendly personality is very present in everything she does on their behalf and it is truly her joy to ultimately fulfill their requests.